Sale of independent chalet in Calle Dolores s/n, Algorfa
670 000 €
5 194 € / m²Alicante, Algorfa, Calle Dolores s/n
Ref: 147295
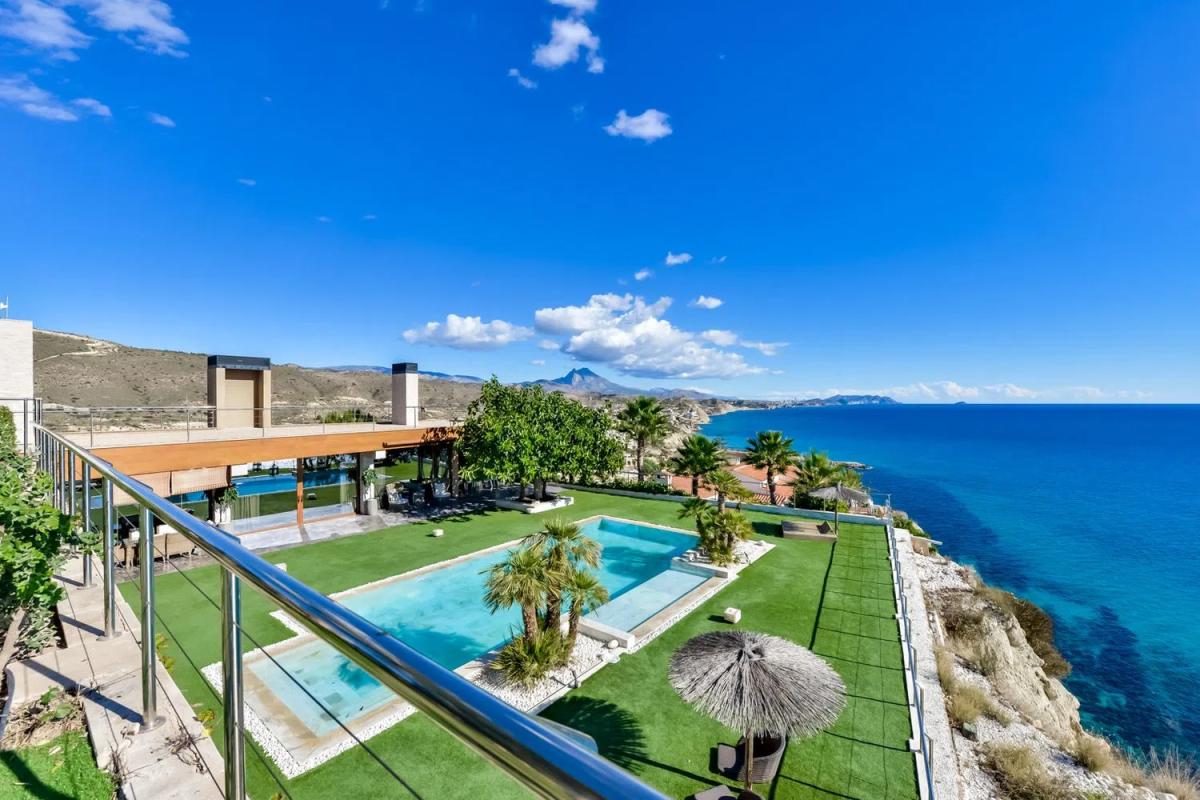
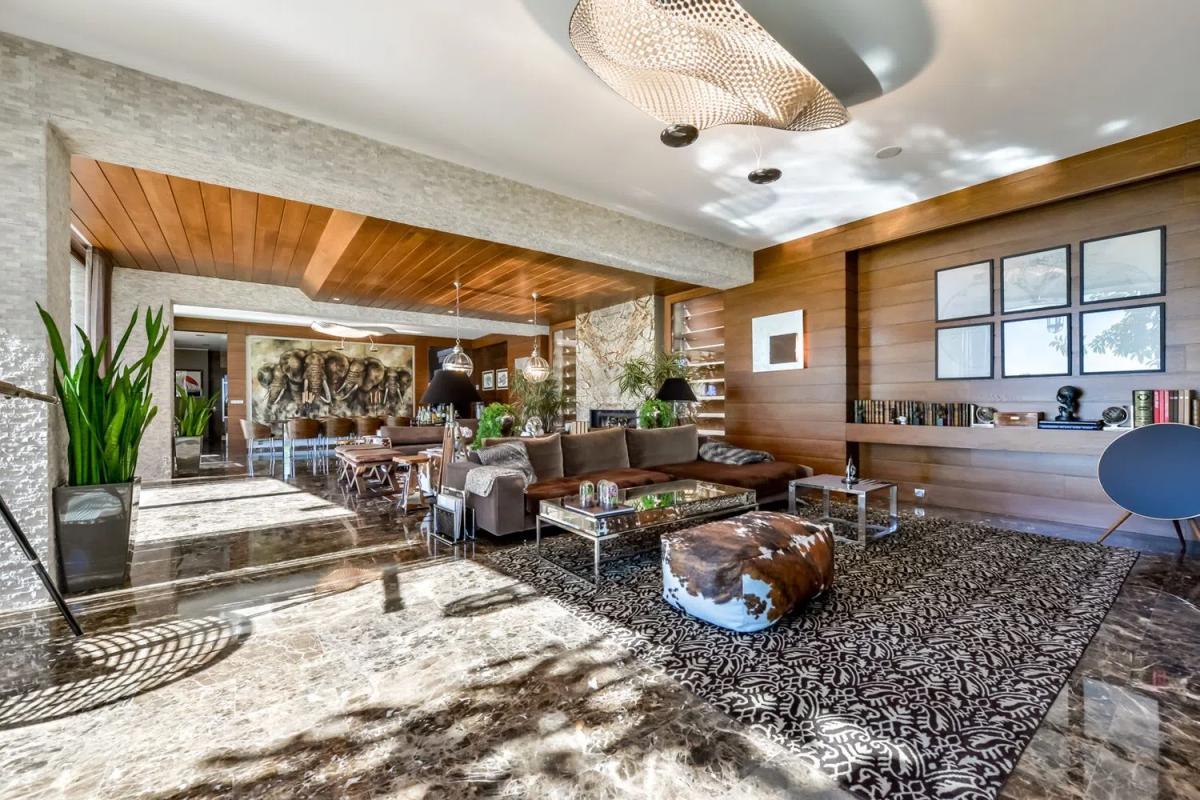
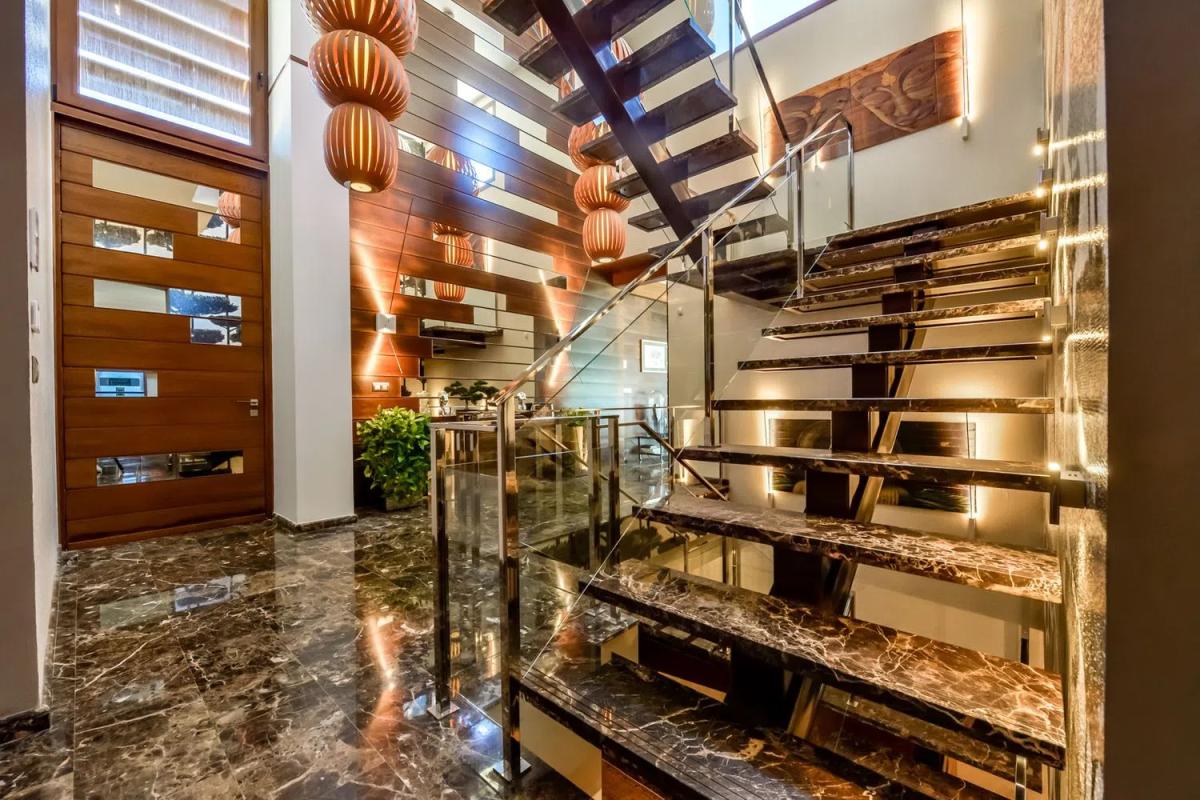
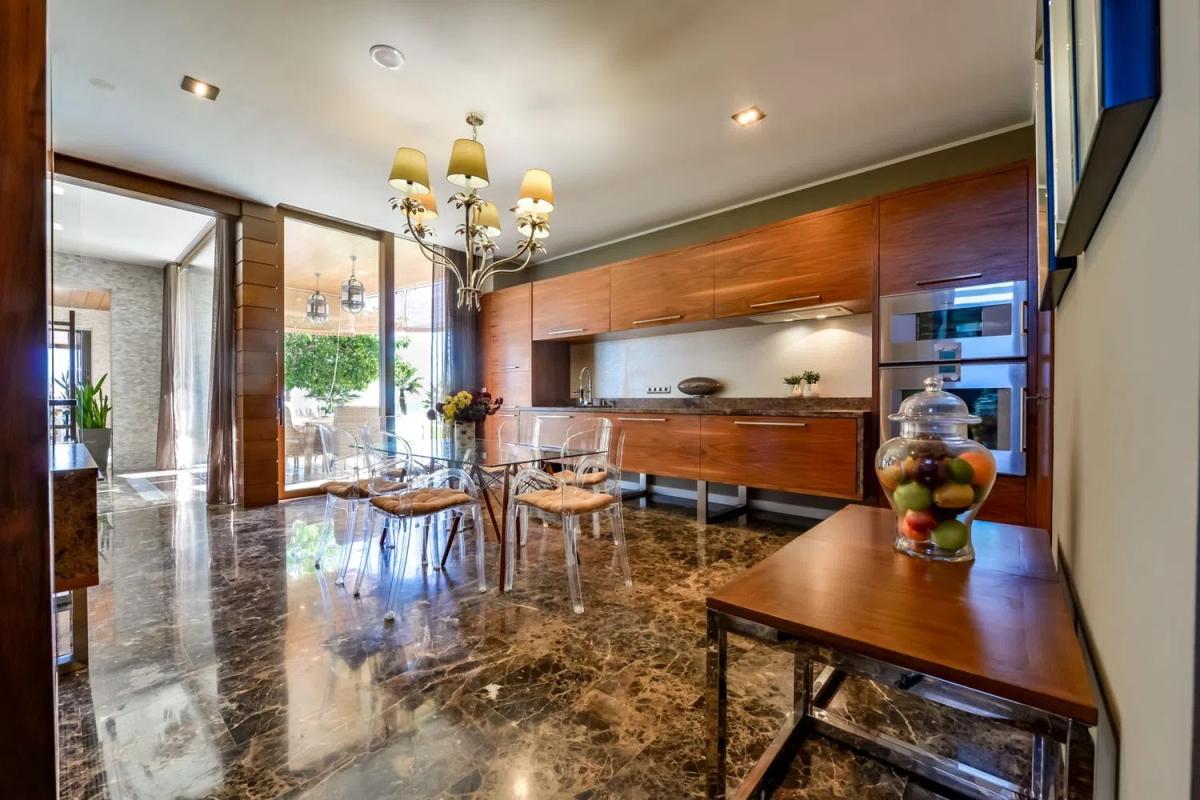
This exquisite villa is situated right by the sea, offering unparalleled panoramic views. Spanning an impressive 1,000 square meters of constructed area and 850 square meters of usable space, the property sits on a magnificent 2,500-square-meter plot with a private swimming pool. The villa features six spacious bedrooms, all equipped with walk-in closets and built-in wardrobes, along with six luxurious en-suite bathrooms and two additional guest toilets. The interior is elegantly adorned with marble flooring throughout.
The craftsmanship is evident in the solid cherry wood interior doors and the robust entrance door, complemented by PVC-framed windows that mimic the warmth of wood. Centralized climate control ensures year-round comfort with both cooling and heating functions. A generously sized garage accommodates up to four vehicles, providing convenience for residents and guests alike.
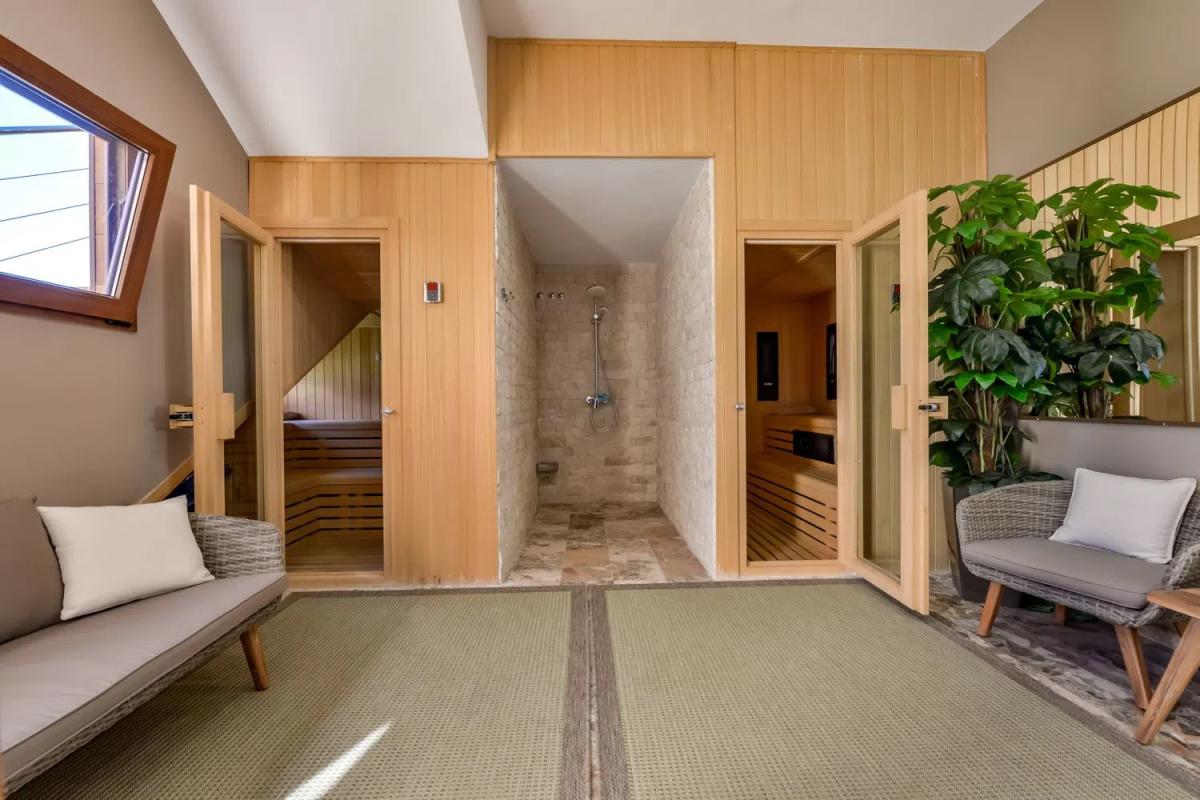
This stunning private residence boasts a lavish 100-square-meter main living area, a charming 45-square-meter lounge, and a guest suite area with two additional en-suite rooms. Additional highlights include a wine cellar, a fully equipped gym, a sauna, and an elevator for ease of access. The beautifully landscaped garden adds tranquility, while the sophisticated alarm system ensures peace of mind. With captivating interior design and dreamlike finishes, the villa seamlessly integrates indoor and outdoor living spaces, featuring a sea-facing terrace and an outdoor kitchen.
Constructed in 2015, this villa represents the epitome of luxury coastal living, making it a truly exceptional retreat.
Project information / Work status
- Year of delivery2025
- Property statusGood condition
Quality Report
- Interior carpentrySecurity door
Property data
- SubcategoriesDetached chalet
- GarageIncluded in the price
- Bedrooms3
- Bathrooms2
- built square meters129 m²
- OrientationSouth
- Property typeSecond hand
Surfaces
- Land area2 500 m²
Base
Energy certification
- Energy certificate statusNot indicated
- Energy certificateA
Top new builds in Spain
Facilities
Housing Amenities
- Air conditioning
- Storage room
- Terrace
In building
- Swimming Pool
- Storage unit
- Garden
- Private parking
State
- Good condition
Mortgage calculator
Address
Alicante, Algorfa, Calle Dolores s/n
Going to this location!