Sale of independent chalet in Calle Munich s/n, Altea
Sold
Alicante, Altea, Altea Hills, Calle Munich s/n
Ref: 437323
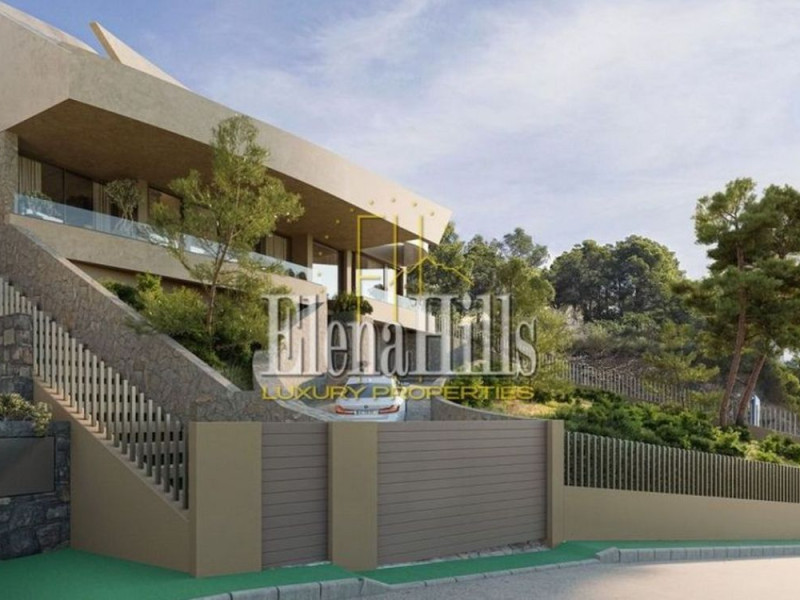
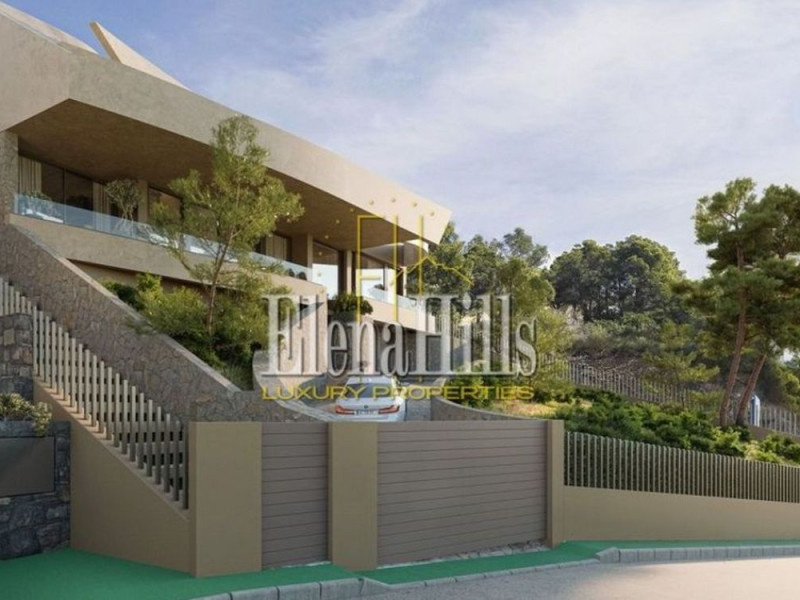
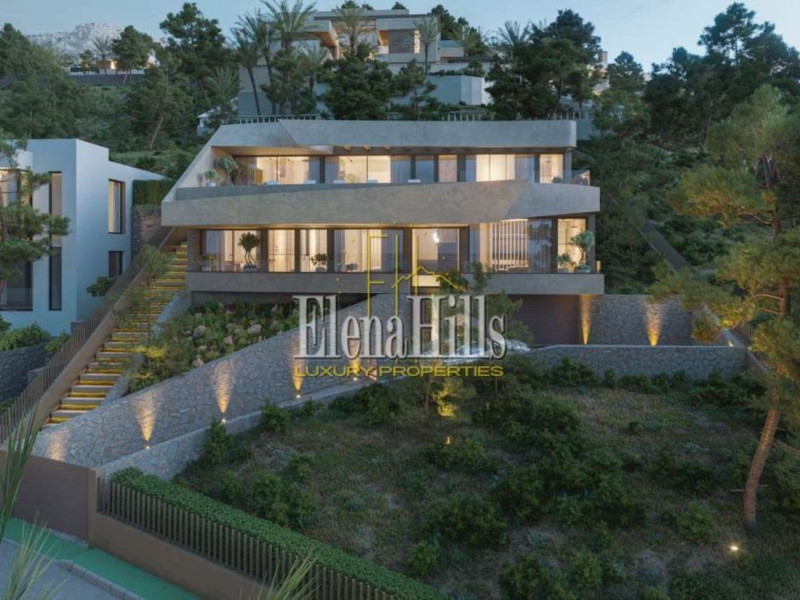
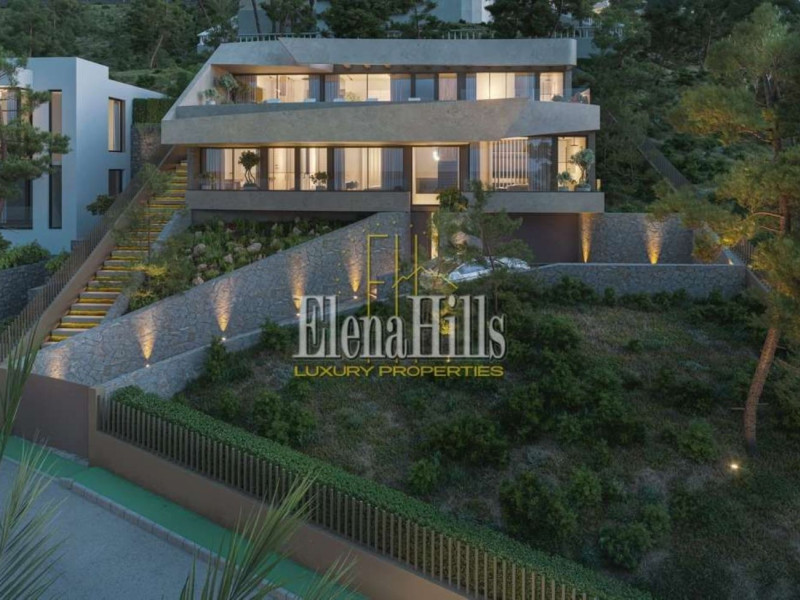
Immerse yourself in luxurious living with this stunning villa offering spectacular sea views, situated in the exclusive Altea Hills, just a 10-minute drive from the heart of Altea. This contemporary masterpiece merges modern architecture with breathtaking natural landscapes, delivering unparalleled comfort and elegance. This bespoke project features three floors connected by an elevator, a total of four bedrooms and four bathrooms, a garage for two vehicles, an expansive south-facing terrace boasting a large infinity pool, and a low-maintenance garden. Completion is scheduled for the summer of 2024.
The villa is meticulously designed across three beautifully crafted floors, accessible by an elevator and stairs, ensuring ease and comfort for everyone. The entrance floor welcomes you with a stylish foyer and wardrobe that set the tone for luxury and comfort. Additionally, two service rooms provide ample storage space, making organization a breeze.
The first floor offers an elevator lobby and hallway leading to three stunning suite-style bedrooms. The first bedroom impresses with its generous size and fantastic sea views. It includes a spacious walk-in wardrobe and an ensuite bathroom, adding a touch of opulence, while a private terrace provides panoramic sea views, ensuring a serene retreat.
The second double-sized bedroom features a well-equipped study area and extensive built-in wardrobes. The third bedroom, designed as a home office, includes built-in shelving for books and files. With its ensuite bathroom, this space provides versatility and can easily serve as an additional bedroom if desired. Both rooms share a terrace, seamlessly connecting them with the outdoors.
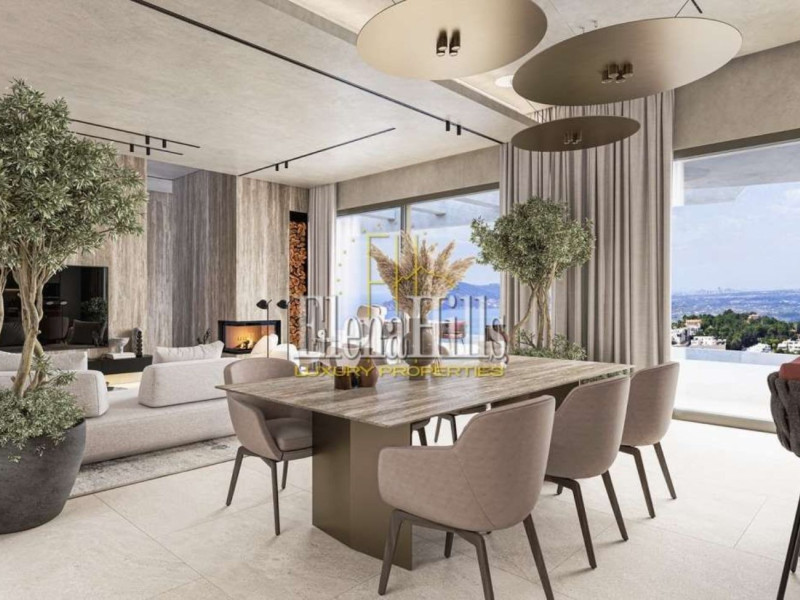
The second floor showcases a magnificent open space encompassing the living-dining area and kitchen, designed for both comfort and sophistication. An indoor green patio adds a touch of tranquility and elegance to the space. Complete with a restroom, laundry room, and a storage room with shelving, this floor is tailored to meet your daily needs.
The master suite is a true sanctuary, featuring a spacious dressing room and a large bathroom with a bathtub offering stunning sea views. From this floor, step out onto a vast south-facing terrace that leads to a dazzling infinity pool. Here, you can bask in the Mediterranean sun and enjoy the tranquil ambiance while taking in the breathtaking sea vistas.
Designed by one of Spain's most renowned modern architects, this villa assures exceptional quality construction and finishes. Attention to detail is evident in every aspect, reflecting a commitment to luxury and timeless elegance. The villa is scheduled for completion in the spring of 2024, allowing you to be among the first to experience its grandeur.
Seize the opportunity to acquire this extraordinary luxury villa in Altea Hills! Embrace a refined, sophisticated, and naturally beautiful lifestyle. Contact us to gain further insights into this incredible property.
Project information / Work status
- Property statusNew construction
Quality Report
- Interior carpentryBuilt-in wardrobes
Property data
- ComplexVilla en Altea Hills
- SubcategoriesDetached chalet
- GarageIncluded in the price
- Bedrooms4
- Bathrooms4
- built square meters584 m²
- Usable square443 m²
- OrientationEast, South
- Property typeNew construction
Surfaces
- Land area963 m²
Base
- Total floors3
Energy certification
- Energy certificateA
- CEE IssuanceA
Top new builds in Spain
Facilities
Housing Amenities
- Air conditioning
- Built-in wardrobes
- Bathtub
- Storage room
- Interior Windows
- Exterior window
- Terrace
In building
- Swimming Pool
- Elevator
- Spa
- Storage unit
- Garden
- Private parking
Views
- Sea Views
State
- New construction
Mortgage calculator
Address
Alicante, Altea, Altea Hills, Calle Munich s/n
Going to this location!