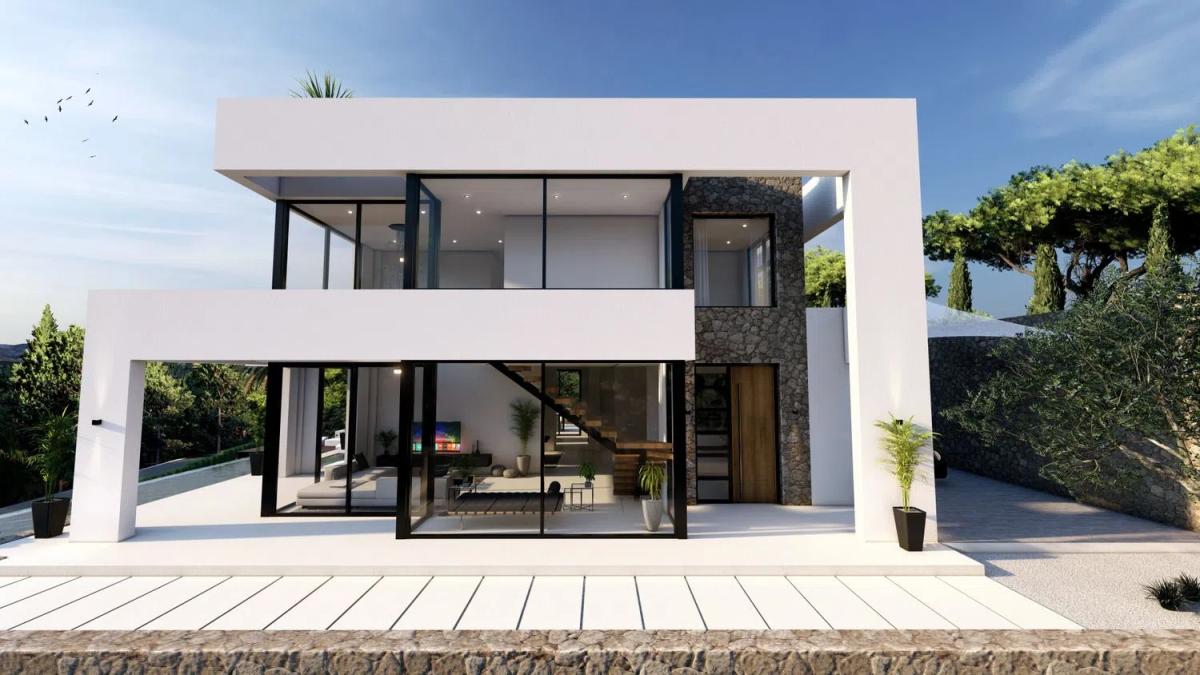
Sale of independent chalet in La Fustera, Benissa
Sold
7 000 € / m²Alicante, Benissa, La Fustera, La Fustera
Ref: 156569
Luxury estate for sale located in a prestigious residential area, just 2.4 km from a stunning beach, accompanied by a magnificent ecological walking trail that connects the coastal municipalities. This exceptional property enjoys excellent access to urban centers, offering a myriad of conveniences including shops, medical services, diverse entertainment, dining options, and renowned marinas.
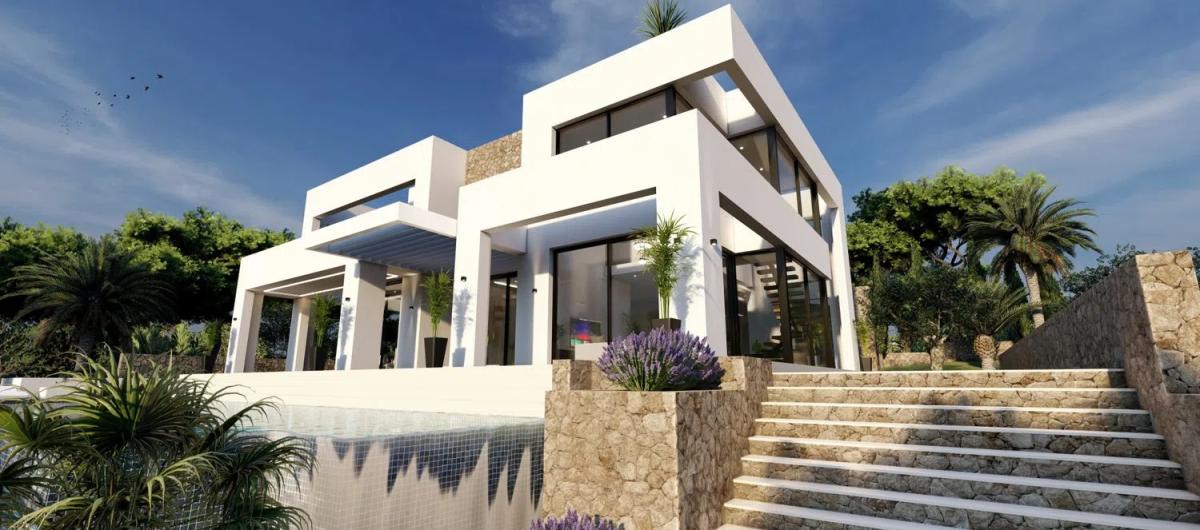
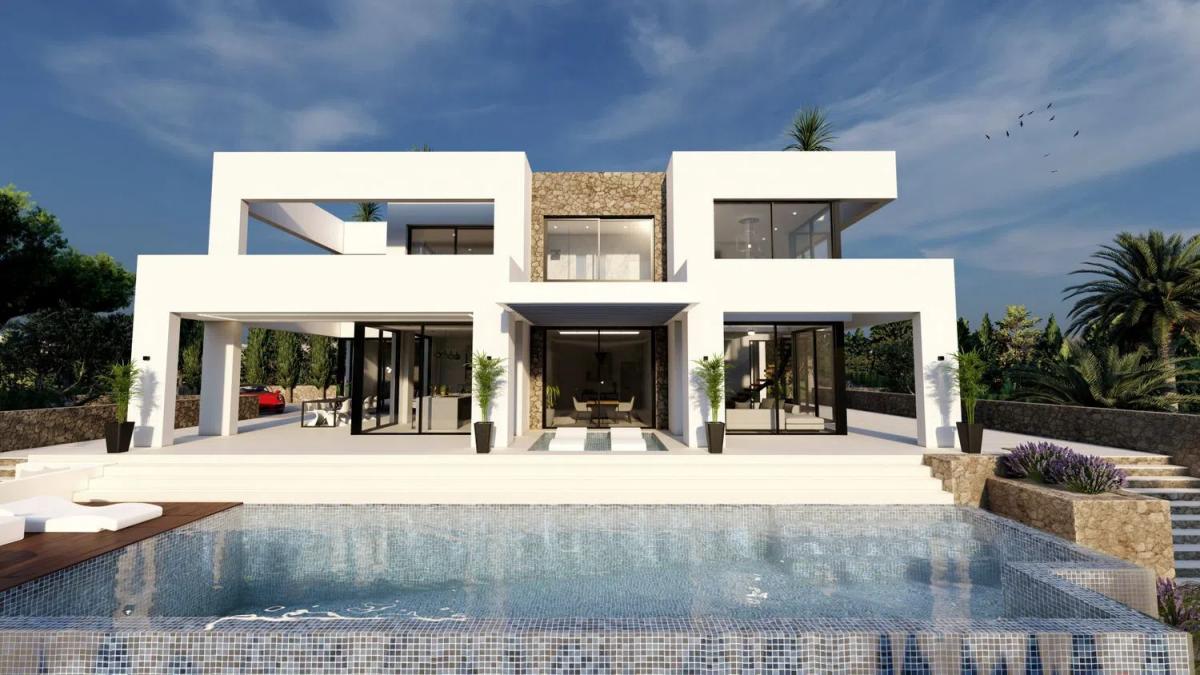
The estate features breathtaking panoramic views of the sea and surrounding nature, abundant sunlight due to its south-facing orientation, and unparalleled privacy and tranquility located on a cul-de-sac. Spanning an impressive plot of 37,000 m², the total constructed area is around 600 m², distributed across two levels consisting of two independent residences: the main house and a guest apartment.
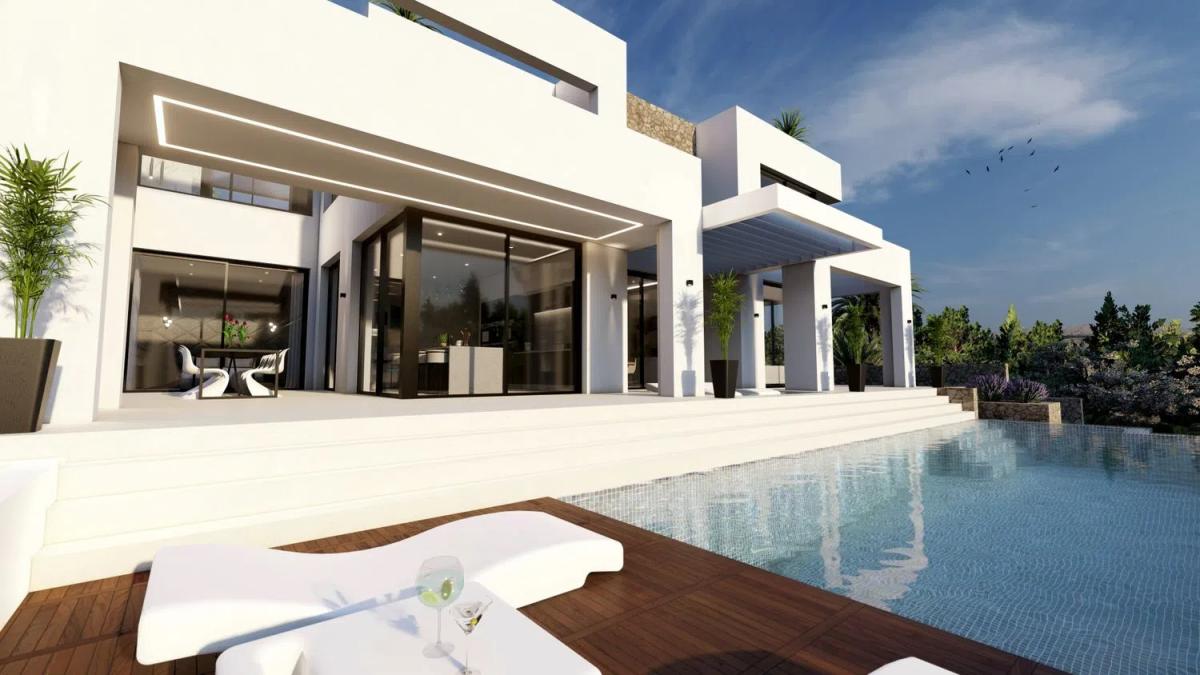
Upon entering the main residence, you are greeted by a stunning courtyard with a fountain, barbecue area, and outdoor dining space. The entrance hall spans 20 m² and leads to a 20 m² office and two spacious bedrooms, including a 60 m² master suite complete with a large dressing room, jacuzzi, and sauna. There are two en-suite bathrooms, a guest restroom, and a kitchen-dining area of 30 m², alongside a 60 m² living-dining room featuring a fireplace. An expansive 50 m² porch provides direct access to the large outdoor terrace, where you will find a heated rectangular pool measuring 10x4 meters, an ample summer kitchen with barbecue facilities, and a jacuzzi for six people.
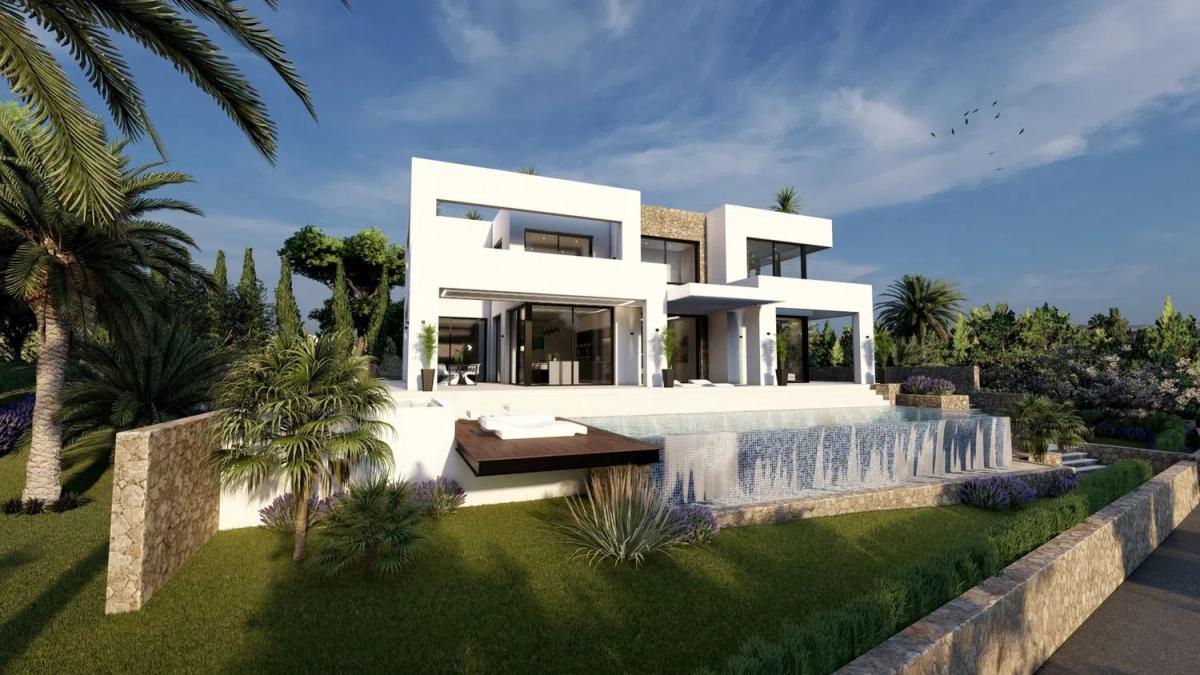
The lower level is accessible via an external staircase, leading to a guest apartment comprising three spacious bedrooms, each with en-suite bathrooms, a dressing room, office space, and a 30 m² open-plan living-dining-kitchen area, complemented by magnificent private terraces exceeding 200 m² of grass. This area boasts a second infinity pool measuring 152 m², complete with a jacuzzi.
Additionally, the lower floor includes a generous storage room, laundry area, and a technical room. This impressive rustic-Mediterranean style estate is equipped with central heating and air conditioning, an extensive photovoltaic system for reduced electricity costs, an advanced home automation system, security alarm with internal and external cameras, a functional well for private water supply, and a treatment system ensuring pure drinking water. The estate also features agricultural machinery for maintaining the gardens and surrounding areas, as well as its very own putting green and practice area.
The enchanting garden envelops the entire property with extensive grass areas, numerous fruit trees, olive trees, and palm trees, all supported by a fully automated irrigation system. The entrance is secured with an automatic gate, providing illuminated vehicle access and ample parking space for multiple cars, including a pergola for two vehicles and a 50 m² double garage. There are also several individual service entrances for easy maintenance of this estate.
This luxury rustic villa stands out for its high-quality finishes, spacious interiors, prime location, and the privacy it offers. It is truly one of the most exclusive properties in the area.
Property data
- ComplexCasa Paloma
- SubcategoriesDetached chalet
- Bedrooms5
- Bathrooms6
- built square meters600 m²
- Design typeMediterranean
- Property typeNew construction
Top new builds in Spain
Facilities
Housing Amenities
- Air conditioning
- Terrace
In building
- Swimming Pool
- Garden
- Private parking
- Heated pool
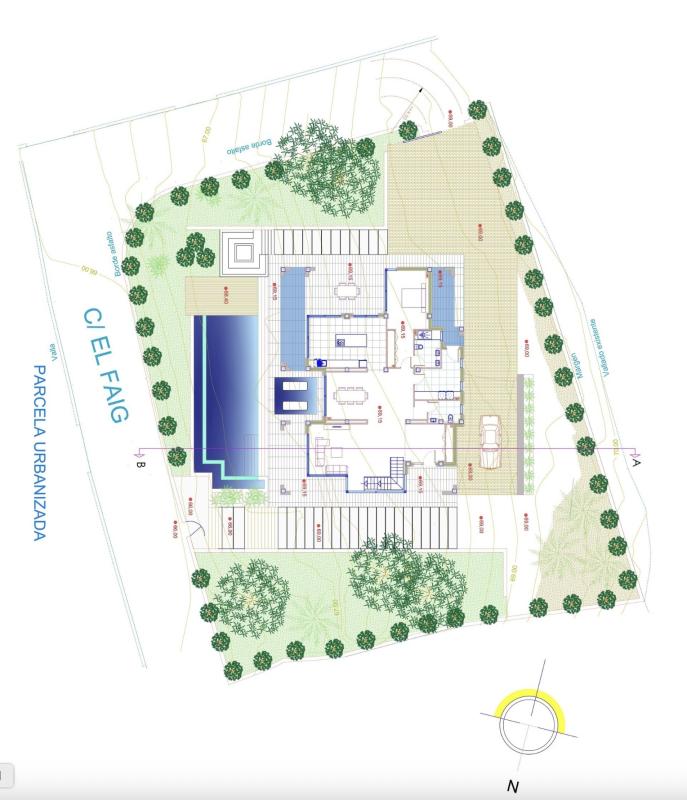
Plans
Mortgage calculator
Address
Alicante, Benissa, La Fustera, La Fustera
Going to this location!