Sale of independent chalet in La Viña - Montemar - San Jaime, Benissa
Sold
3 484 € / m²Alicante, Benissa, La Viña - Montemar - San Jaime, La Viña - Montemar - San Jaime
Ref: 164281
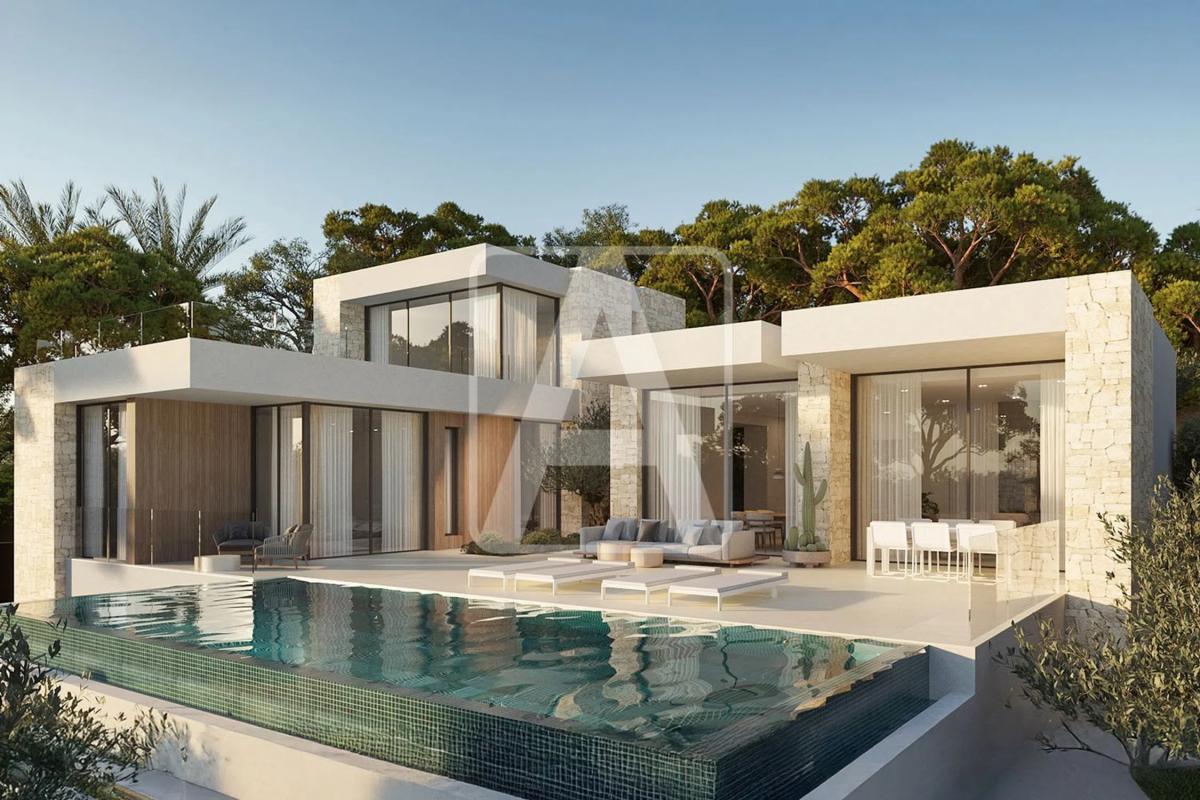
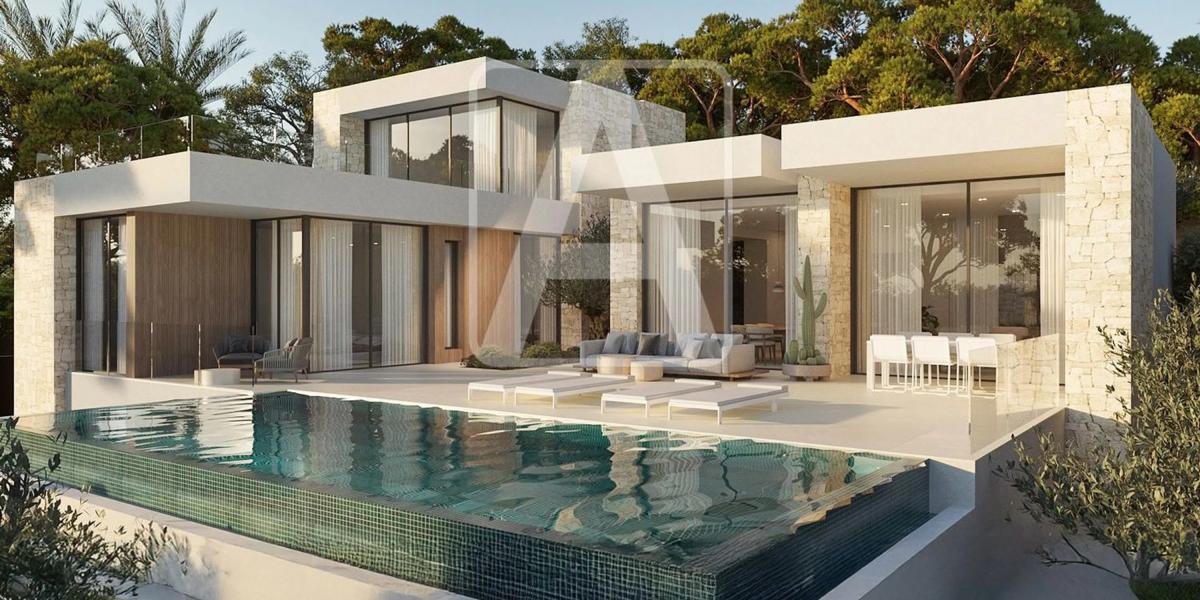
This luxurious villa, offering stunning views of golf courses, the sea, and mountains, is situated in a highly sought-after residential area. Spread over two floors, it is enveloped by a beautiful garden featuring expansive terraces, allowing for serene outdoor living in a peaceful neighborhood. A garage with capacity for two cars is conveniently located at street level, with steps leading down to the main level of the villa. Additionally, there is an option to create an entrance pathway that leads almost directly to the front door.
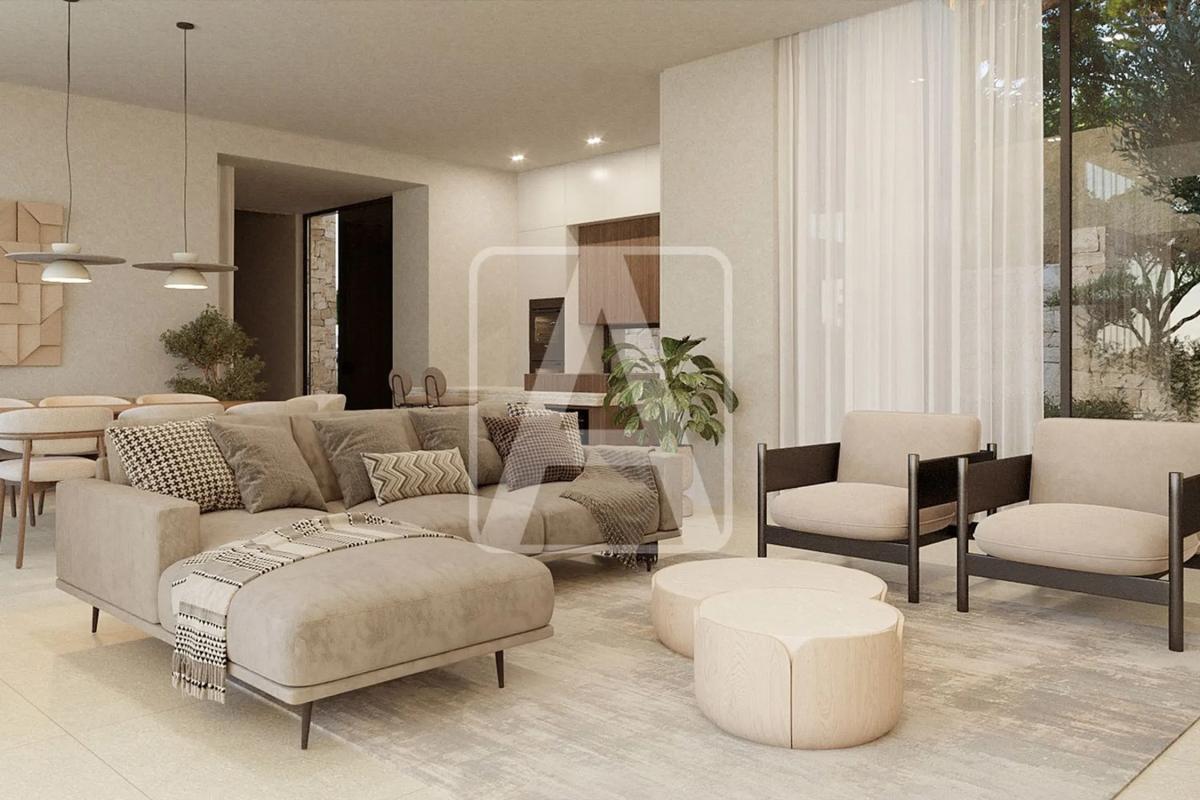
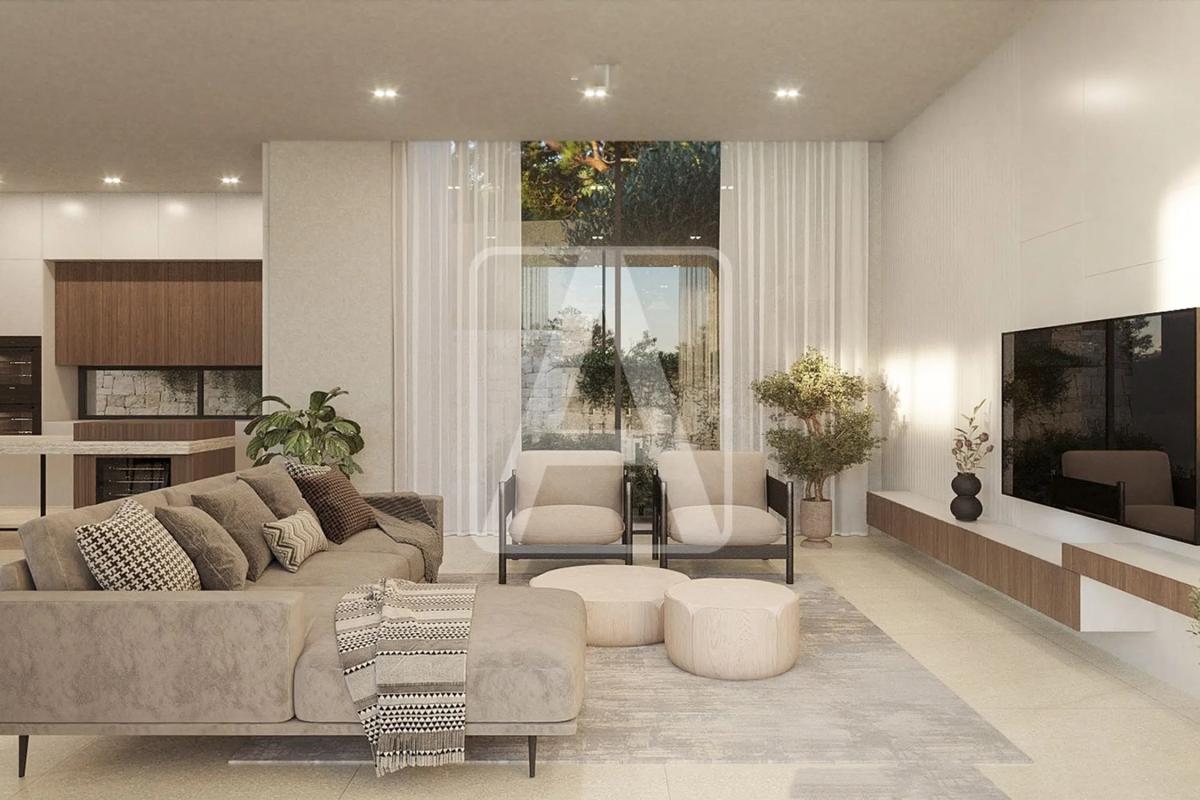
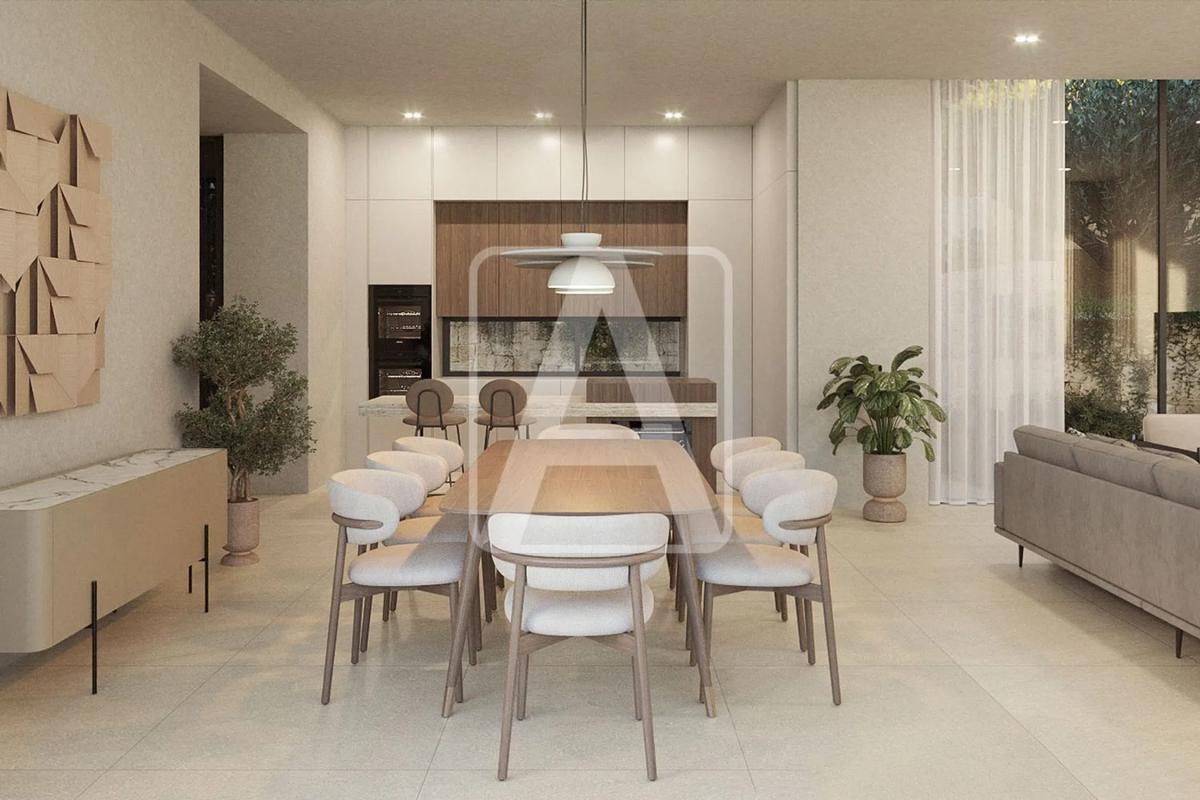
Upon entering the villa, you are welcomed by a small hallway that includes a guest toilet. This leads to an impressive living room complete with a fireplace, offering breathtaking views of the pool, the iconic rock formations, and surrounding mountains. Adjacent to the living area, the elegant kitchen/dining room boasts top-of-the-line appliances and exquisite black and gold marble countertops. Just outside the kitchen, a covered terrace provides another dining area and a relaxing spot for leisure.
A door from the kitchen opens to a corridor that houses a spacious double bedroom, a family bathroom, a guest toilet, and a children’s room that can also serve as another double bedroom. At the end of the corridor lies the master suite, featuring a walk-in closet and an exquisite en-suite bathroom equipped with a walk-in shower and dual sinks. The luminous bedroom, graced with three windows, captures abundant natural light and provides delightful views. This floor is completed with a laundry room and a generous guest bedroom that has direct access to the garden.
Descending an external staircase leads to the lower level, which includes a large glass-enclosed naya with bi-fold doors. This versatile space features a barbecue, storage cabinets, a desk, a dining table with chairs, and a bar area. Additionally, there is a spacious guest bedroom with access to the pool terrace, a bathroom with a vanity and walk-in shower, and access to an under-construction area. The pool terrace itself is a remarkable highlight, designed for family enjoyment and entertainment, featuring a custom-designed infinity pool of 70 m², complete with a jacuzzi and waterfall. The area includes two large sun loungers with an umbrella and ample space for relaxation or gatherings, adorned with seating and shade sails.
The second level of the garden, accessible via a small staircase, showcases a substantial pergola with a sun lounger on an elevated platform, another sunbathing area with loungers and umbrellas, and a charming playhouse for children—ensuring there’s something for everyone to enjoy.
This property has been meticulously built and updated, featuring modern amenities such as air conditioning, central gas heating, an alarm system, and high-speed internet availability. Added details include double-glazed windows with shutters, awnings for extra shade, an automatic irrigation system, and color lighting in the garden, alongside an outdoor kitchen and a spacious garage.
With annual property taxes of €977 and only short distances to various amenities—350 meters to a golf course and two restaurants, 1.5 km to an international supermarket and diverse dining options, 2.5 km to the local beach, 2.7 km to the town center and harbor, and 9.1 km to the highway access—this villa truly encapsulates luxury living. If you are seeking an opulent lifestyle, arrange your viewing today!
Property data
- ComplexVilla San Jaime
- SubcategoriesDetached chalet
- Bedrooms5
- Bathrooms3
- built square meters366 m²
- Property typeNew construction
Top new builds in Spain
Facilities
In building
- Swimming Pool
Mortgage calculator
Address
Alicante, Benissa, La Viña - Montemar - San Jaime, La Viña - Montemar - San Jaime
Going to this location!