12 photos
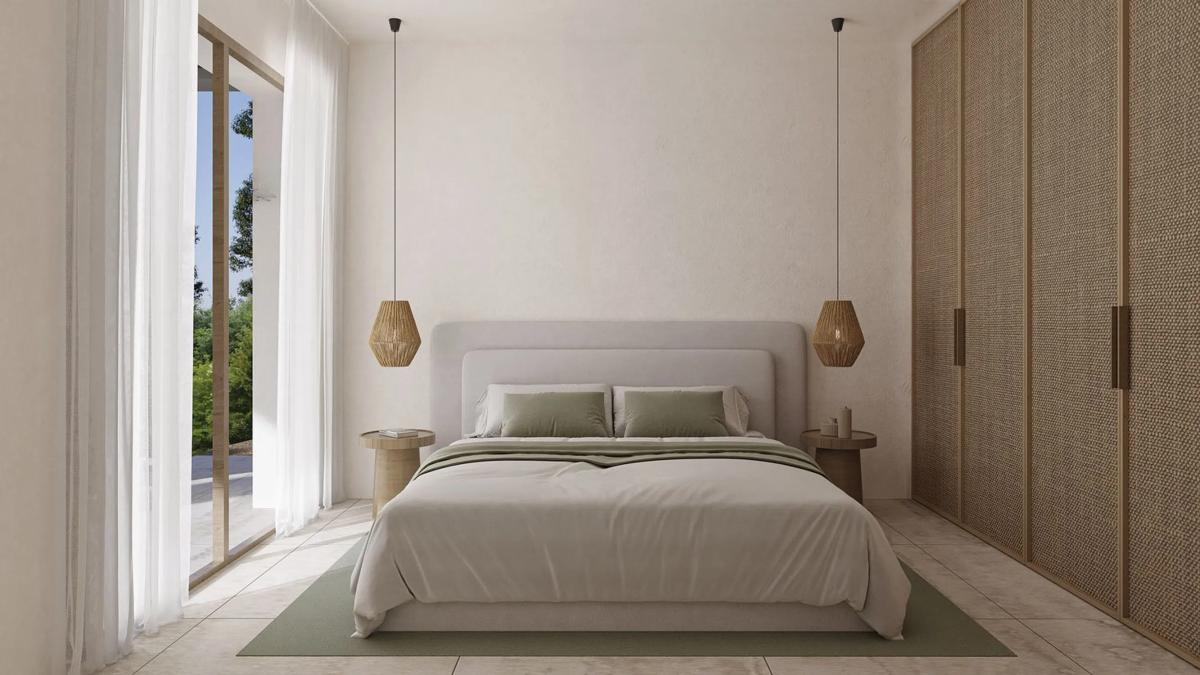
Sale of independent chalet in Calle Sauc, 19, Benissa
2 175 000 €
8 086 € / m²Alicante, Benissa, La Fustera, Calle Sauc, 19
Ref: 446108
Sauc HausComplex
Detached chaletSubcategories
New constructionProperty status
4Bedrooms
3Bathrooms
269 m²built square meters
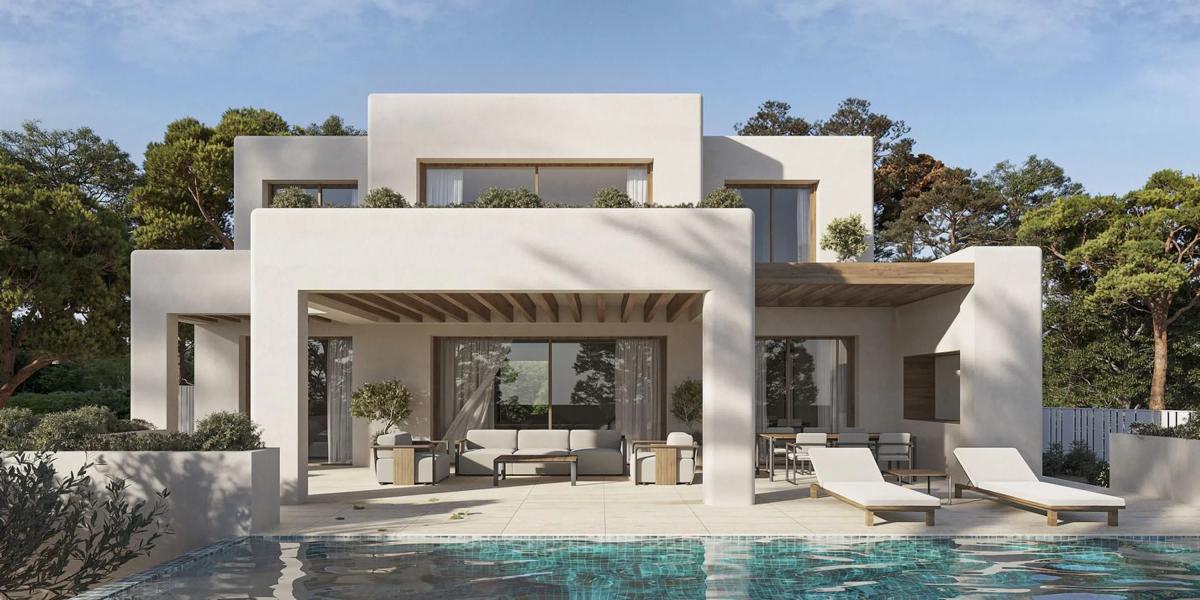
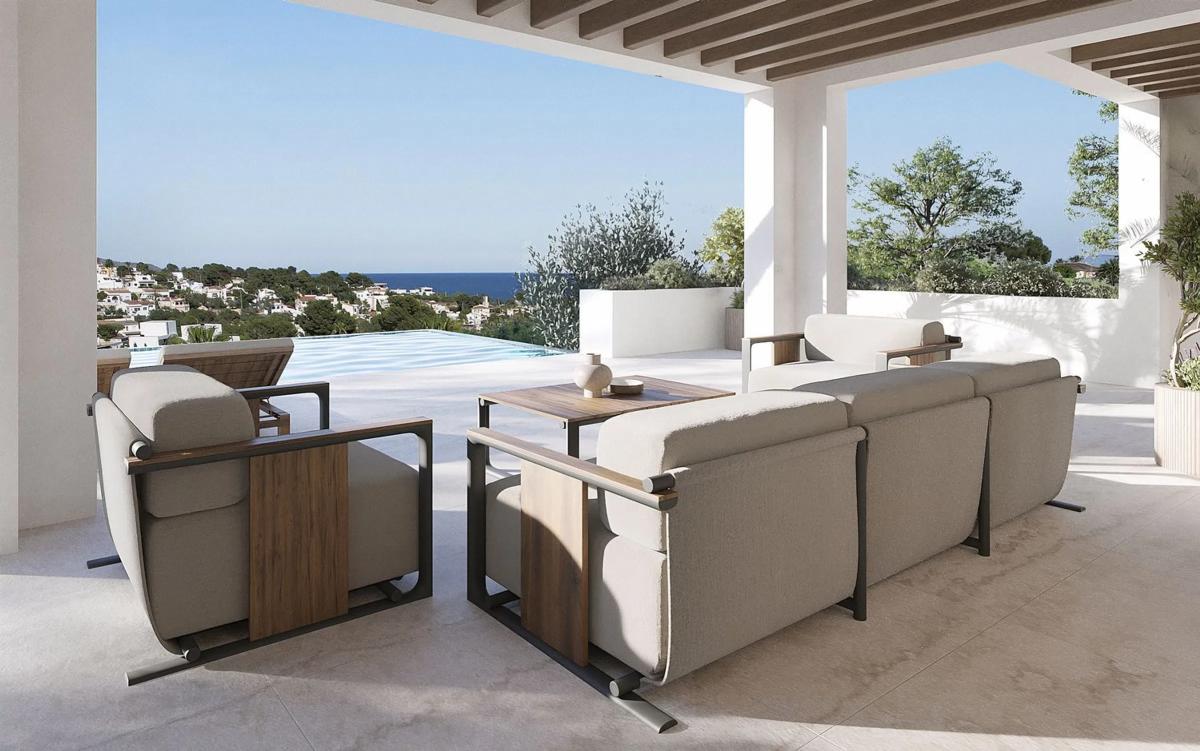
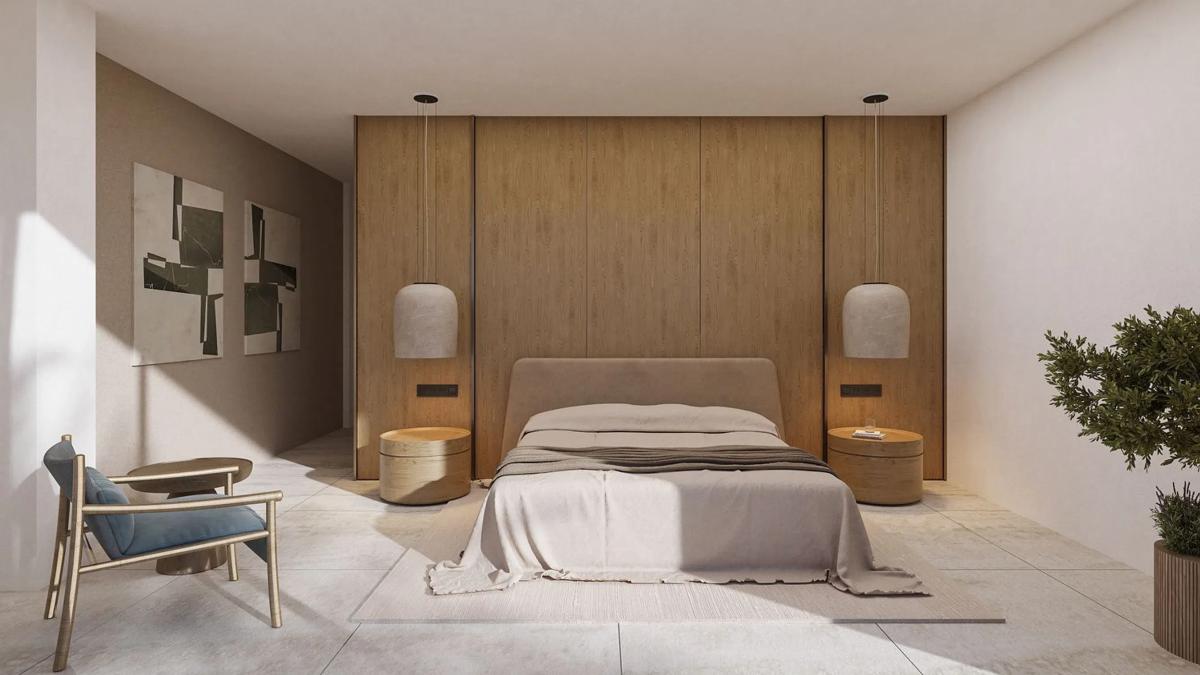
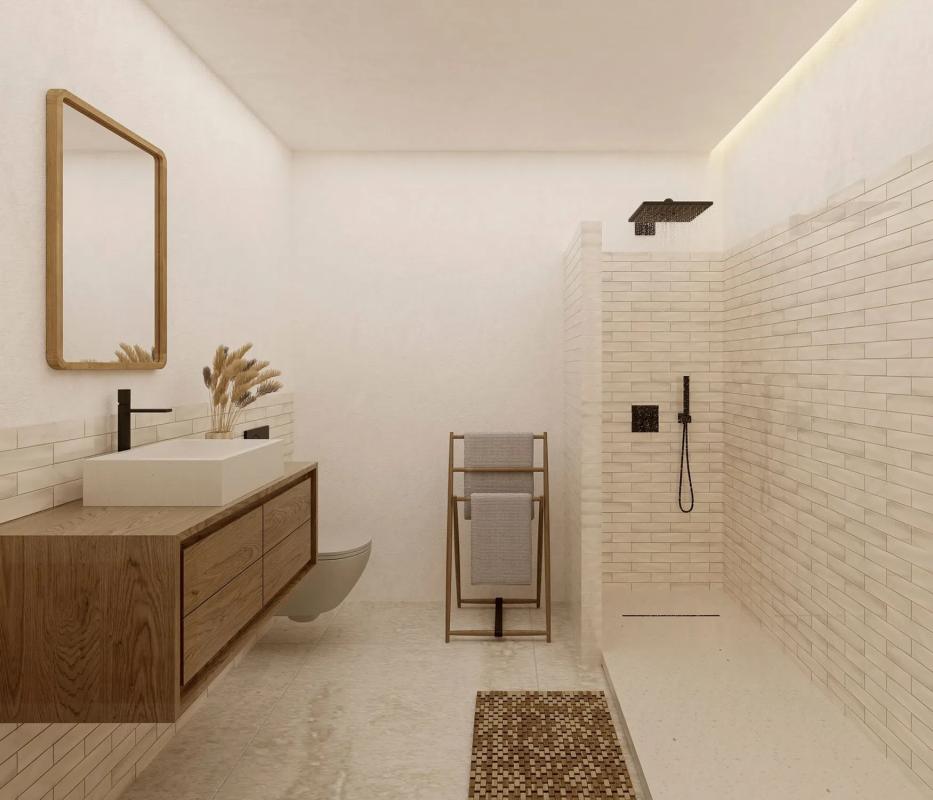
Villa with sea views and Ibizan charm in La Fustera This impressive newly built villa combines the elegance of contemporary architecture with the warmth and character of Ibizan design. Located in the sought-after area of La Fustera (Benissa Costa), it enjoys panoramic sea views and is just minutes from the beach, supermarkets, restaurants and other essential services. Situated on a plot of more than 1,000 m², the property is distributed over two floors and offers a total of 4 spacious bedrooms and 3 bathrooms. The ground floor features an open plan layout with a large living room, dining room and a fully equipped kitchen with an island and breakfast bar. Floor-to-ceiling sliding doors connect the interior with a large south-facing terrace, creating a perfect integration between indoor and outdoor spaces. This floor also includes a bedroom and a bathroom. Outside, the villa boasts several relaxation and dining areas, a covered barbecue area with pergola and a cosy pool surrounded by a lush garden and sun loungers. On the upper floor, there are three additional bedrooms (including the master suite with en suite bathroom and private terrace), as well as a second terrace with beautiful views. The house is fully equipped to offer comfort throughout the year and includes underfloor heating, ducted air conditioning and high-quality finishes. Furthermore, it includes a technical room for the heating system and a separate room for the pool equipment, both located in the basement to maximise space and functionality. Constructed area – Ground floor: 122.38 m² – Upper floor: 101.50 m² – Porches: 33.09 m² – Pergola with barbecue: 11.30 m² – Terraces: 93.15 m² (56.65 m² + 36.50 m²) – Pool: 39.60 m² – Outdoor flooring and pavements: 115.31 m² – Technical rooms (basement): 17.45 m² A perfect combination of design, location and comfort: this villa is ideal for those looking to enjoy Mediterranean living with spectacular sea views.
This information has been obtained from public sources and may not be up to date. It does not represent a link with the developer.
For agents and agencies
Project information / Work status
- Property statusNew construction
Property data
- ComplexSauc Haus
- SubcategoriesDetached chalet
- Bedrooms4
- Bathrooms3
- built square meters269 m²
- Property typeNew construction
Base
- Total floors2
Energy certification
- Energy certificateA
Top new builds in Spain
Facilities
Views
- Clear Views
Mortgage calculator
Property price
Down payment
30,00%
Term in years
Interest rate type
Interest rate
Purchase taxes and fees
9,00%
Calculate:,,,,,,,
Monthly mortgage payment7 244 €
Amount financed by bank1 522 500 €
Taxes and expenses195 750 €
Final property cost including expenses2 370 750 €
Property cost after mortgage payoff (with interest)
3 260 416 €
incl. interest: 889 666 €
Address
Alicante, Benissa, La Fustera, Calle Sauc, 19
Going to this location!Loading...