Casa o chalet independiente en venta en La Fustera, Benissa
Sold
3 675 € / m²Alicante, Benissa
Ref: 80454
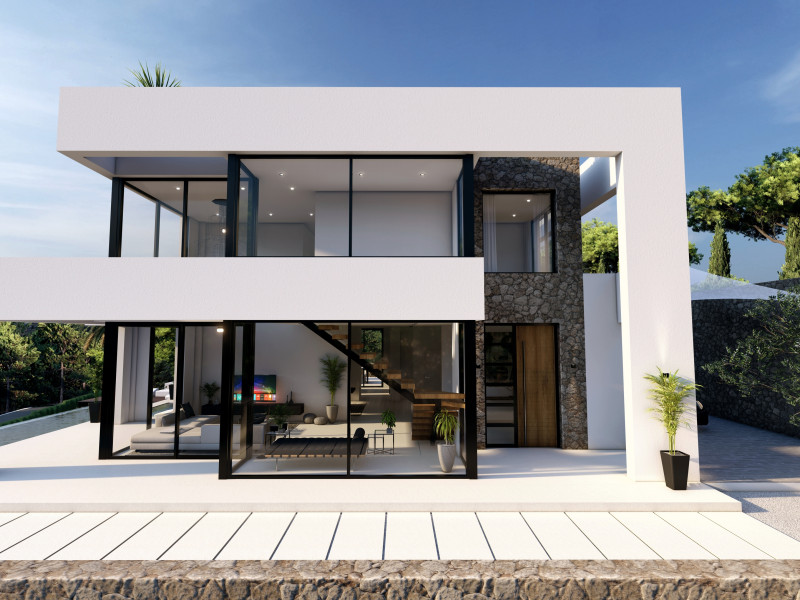
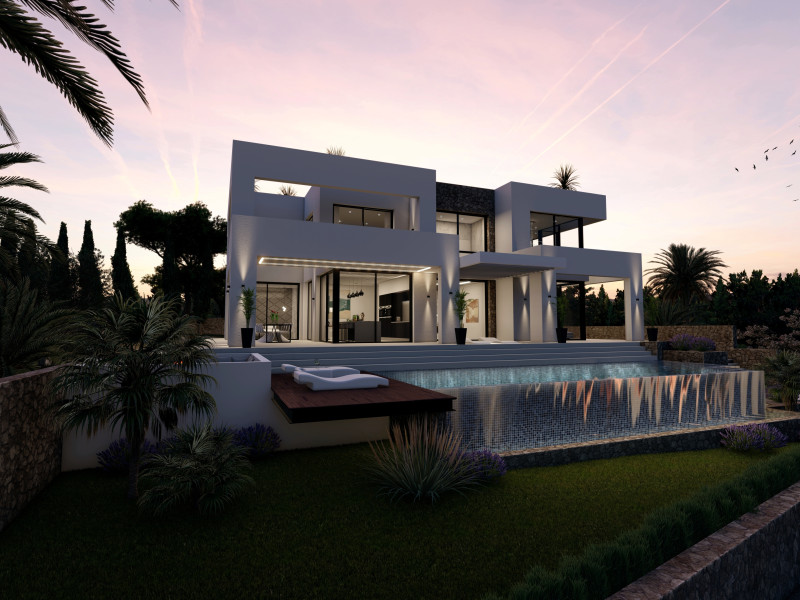
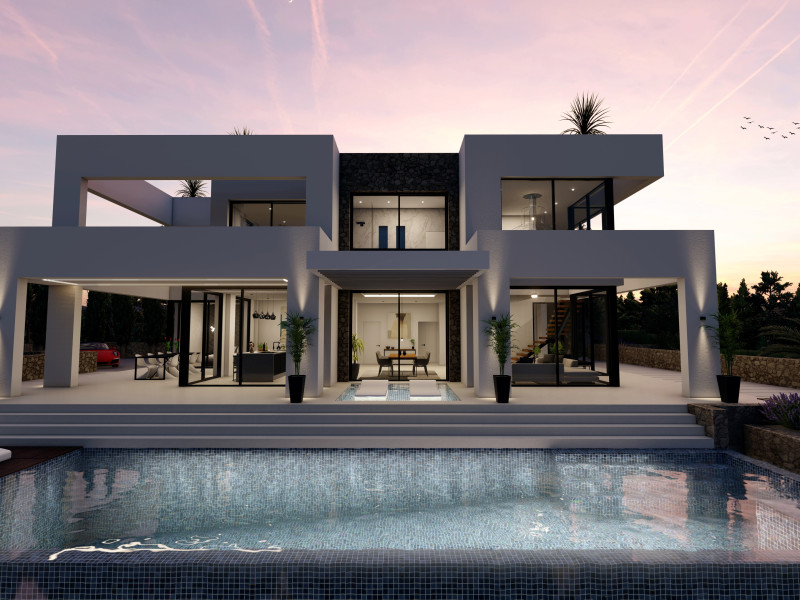
Discover the exquisite luxury of a newly constructed villa, perfectly situated in the scenic region of Alicante, in the charming city of Benissa. This modern architectural masterpiece boasts a stunning infinity pool of 13x4.5 meters, set on a spacious, flat plot with captivating sea views.
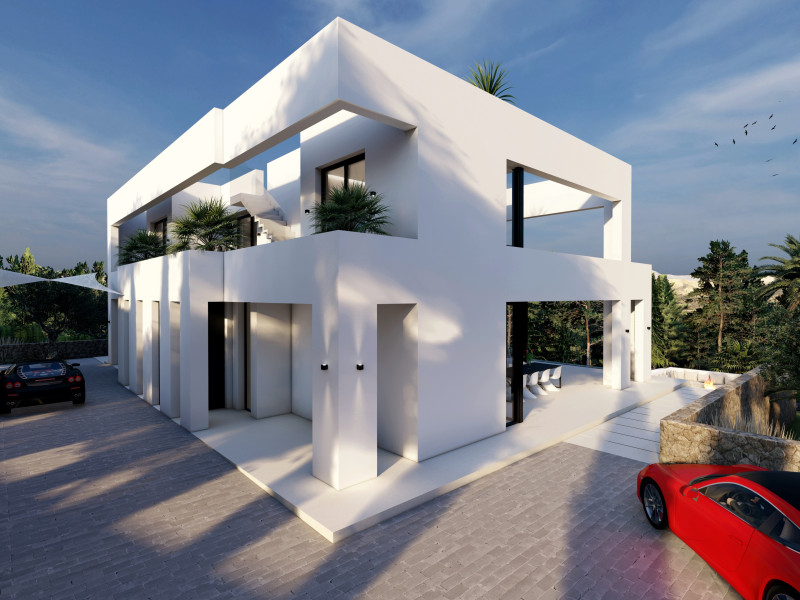
Offering four sumptuous bedrooms and four bathrooms, the villa also includes a 197 m² solarium and a 205 m² basement. The exterior parking area accommodates two vehicles and features an artistic sail-style sunshade above the printed concrete flooring.
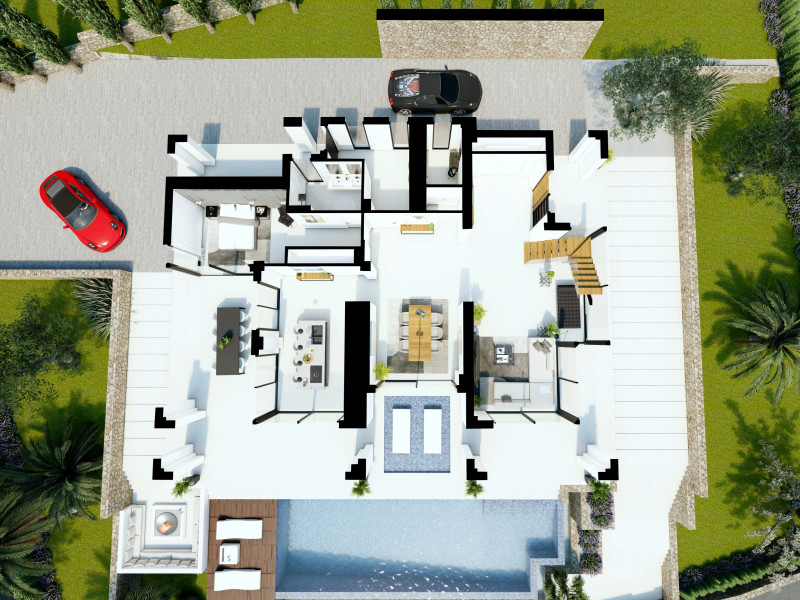
The main entrance invites you into the ground floor, where a majestic living area awaits. Double-height ceilings enhance the space, while the elegant steel beam staircase, adorned with floating wooden steps and a glass railing, leads to the first floor.
The ground floor includes a guest toilet, a large laundry room with terrace access, a bedroom with fitted wardrobes and an en-suite bathroom, as well as a spacious enclosed kitchen. Floor-to-ceiling windows illuminate the space, providing breathtaking vistas and seamless access to extensive terraces and the pool.
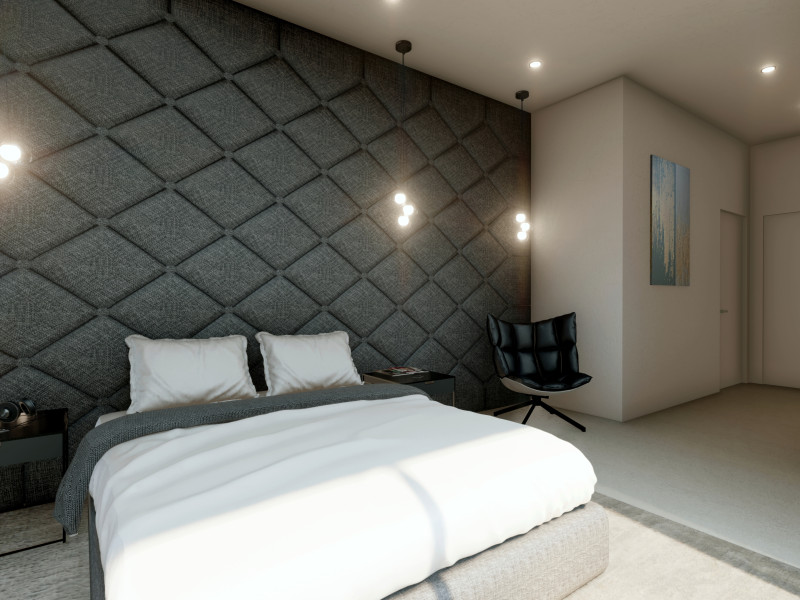
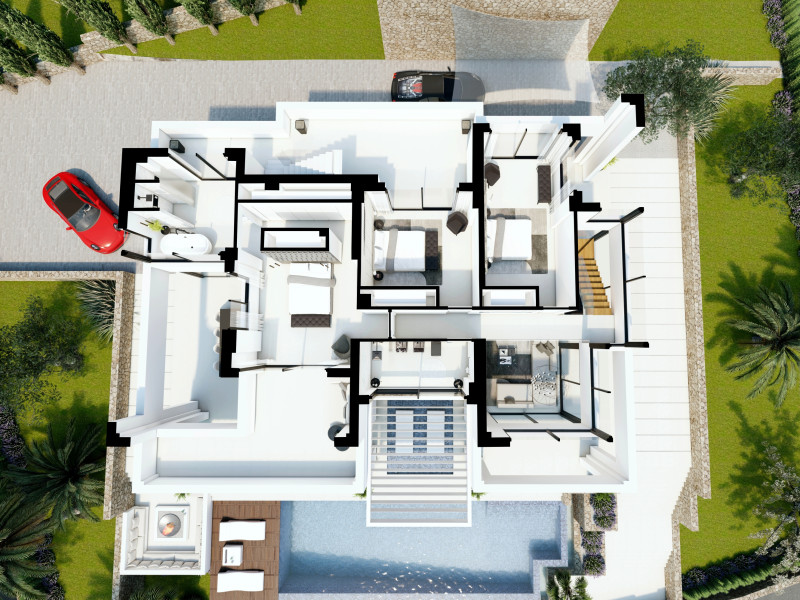
On the first floor, you'll find three more bedrooms and two bathrooms, each offering terrace access. One terrace features an exterior staircase to the expansive solarium. All bedrooms are equipped with built-in wardrobes.
This level opens up to a magnificent terrace and garden, showcasing spectacular views, an infinity pool, and a cozy chill-out zone with an outdoor fireplace. The expansive basement holds potential for a cinema room, gym, or other entertainment spaces.
State-of-the-art home automation, including voice and mobile app controls for the alarm system, climate control features, and smart home integration with platforms like Alexa, denote the villa's cutting-edge technology. Both the ground and first floors benefit from a zoned air conditioning system, alongside electric underfloor heating, mechanical ventilation, and an Aerothermal system for hot water supply.
Inside, the villa features porcelain stoneware flooring throughout, with anti-slip surfaces in wet areas and matching it outside for the terraces and solarium. The kitchen is elegantly designed with a Silestone island and countertop, complemented by first-rate appliances. Luxurious bathrooms boast high-quality fixtures and fittings.
Innovative interior lighting includes integrated LED halogens, indirect ceiling lights, and preparation for pendant lamps in select areas. Outside, stylish LED fixtures illuminate the villa’s perimeter and vibrant landscaping of natural lawns and local flora like olive trees, palms, and citrus groves.
Positioned in one of the most picturesque residential areas along the Costa Blanca, the villa is in close proximity to the captivating towns of Calpe and Moraira. This area is renowned for its spectacular coastlines, where rugged shores reveal hidden beaches and charming coves.
Benissa is conveniently nestled between Valencia and the city of Alicante, ensuring easy accessibility. The nearby airports in Valencia and Alicante are significant international hubs, serviced by numerous budget airlines, facilitating seamless travel.
For agents and agencies
Project information / Work status
- Year of delivery2024
Quality Report
- HeatingRadiant Floor, Central
Property data
- ComplexVilla Paloma
- SubcategoriesDetached chalet
- Kitchen equipmentEquipped
- GarageIncluded in the price
- Bedrooms4
- Bathrooms4
- built square meters615 m²
- Usable square230 m²
- Design typeModern
- Property typeNew construction
Surfaces
- Terrace area116 m²
- Land area1 347 m²
Base
- Total floors2
Energy certification
- Energy consumptionNo indicado
Top new builds in Spain
Facilities
Housing Amenities
- Private pool
- Built-in wardrobes
- Terrace
In building
- Swimming Pool
- Gymnasium
- Video intercom
- Solarium
- Garden
- Private parking
- Basement
Views
- Sea Views
Plans
Mortgage calculator
Address
Alicante, Benissa
Going to this location!