Sale of independent chalet in Granja de Rocamora, Rocamora Farm
170 000 €
829 € / m²Alicante, Rocamora Farm, Granja de Rocamora
Ref: 130737
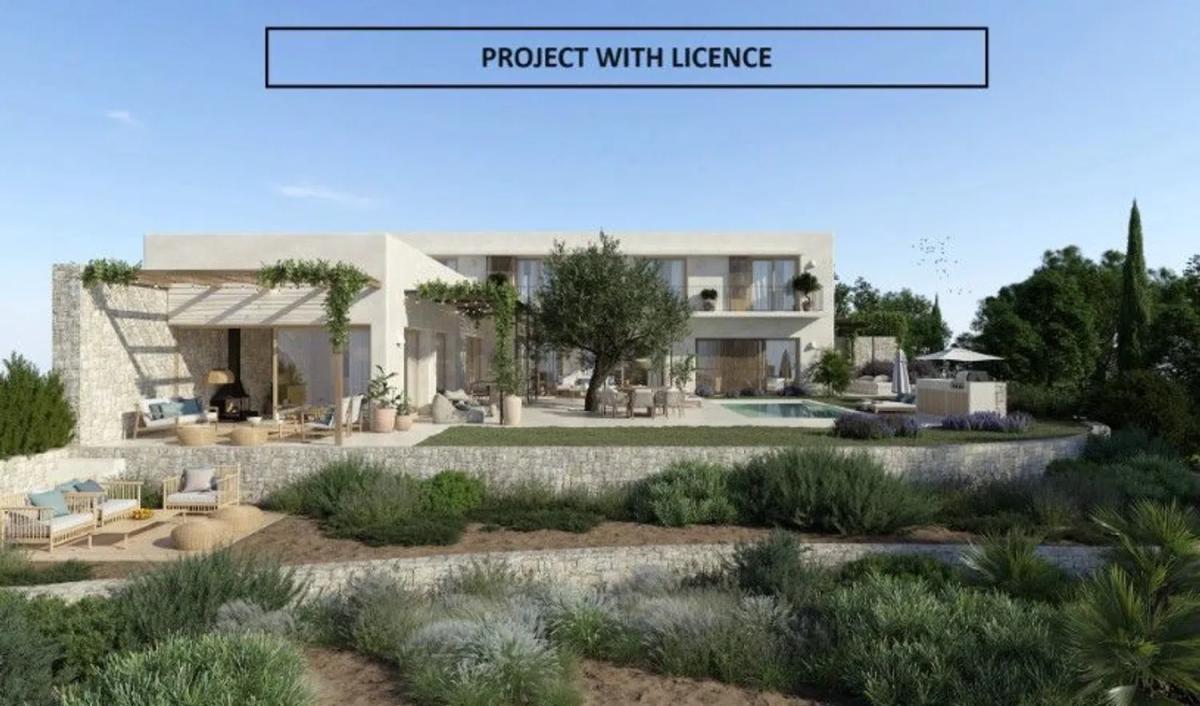
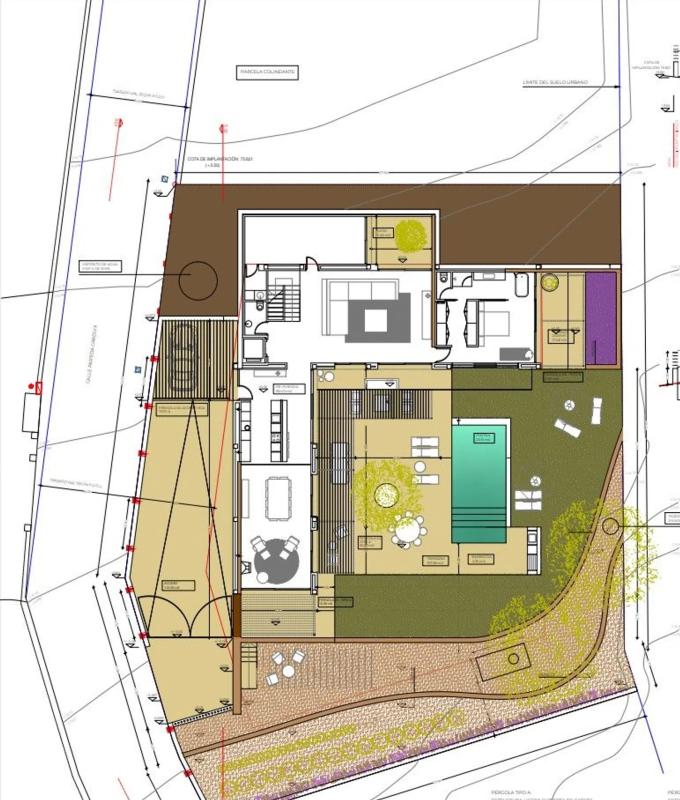
This stunning newly constructed Mediterranean villa is situated on a sloping plot of 1,079 square meters, perfectly oriented towards the southeast, offering breathtaking views of the sea and the iconic rock formation nearby. A notable feature of this property is its proximity to rustic land, which allows for the experience of living in a Mediterranean forest while still being in an urban setting. The design approach prioritized minimal earth movement, seamlessly integrating the villa into the natural topography.
The layout of the villa is in an L-shape, maximizing the use of space within the plot. One wing consists of two floors, while the other is a single level. Each room is strategically oriented to the south or east, ensuring magnificent views of the sea and the surrounding Mediterranean forest. This residence boasts a strong connection to the outdoor spaces, blurring the lines between the interior and exterior, and inviting nature into the home. The outdoor areas are utilized for much of the year, expanding the living space even further.
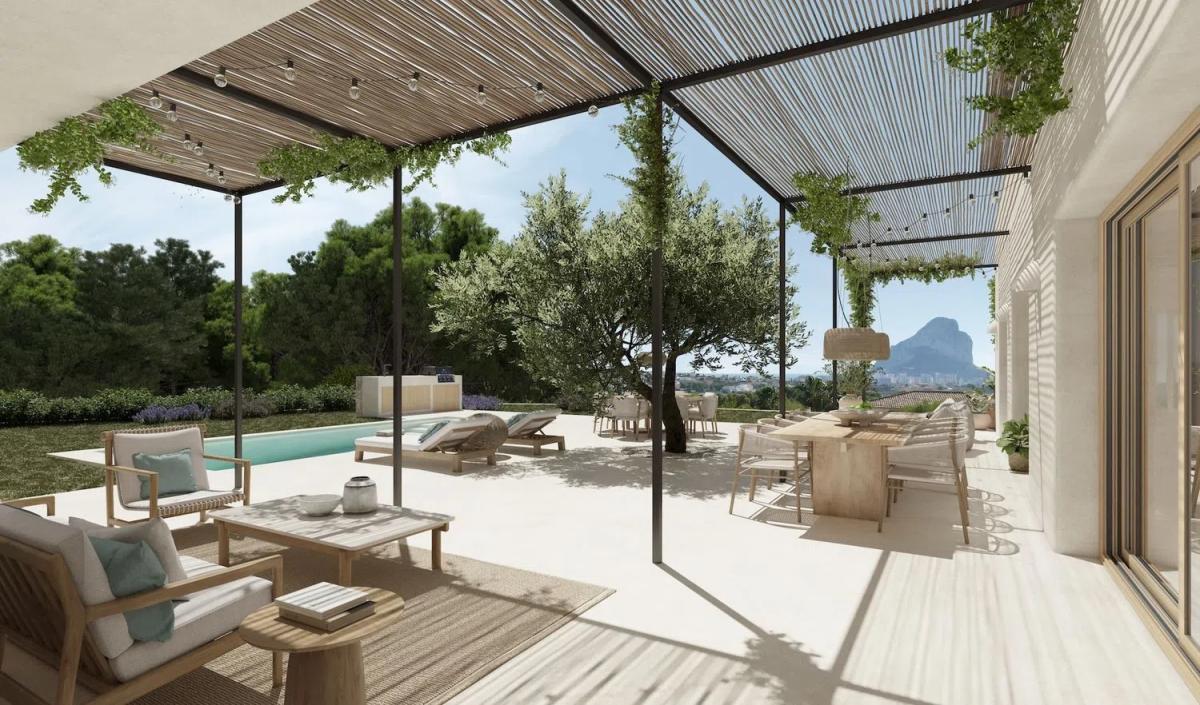
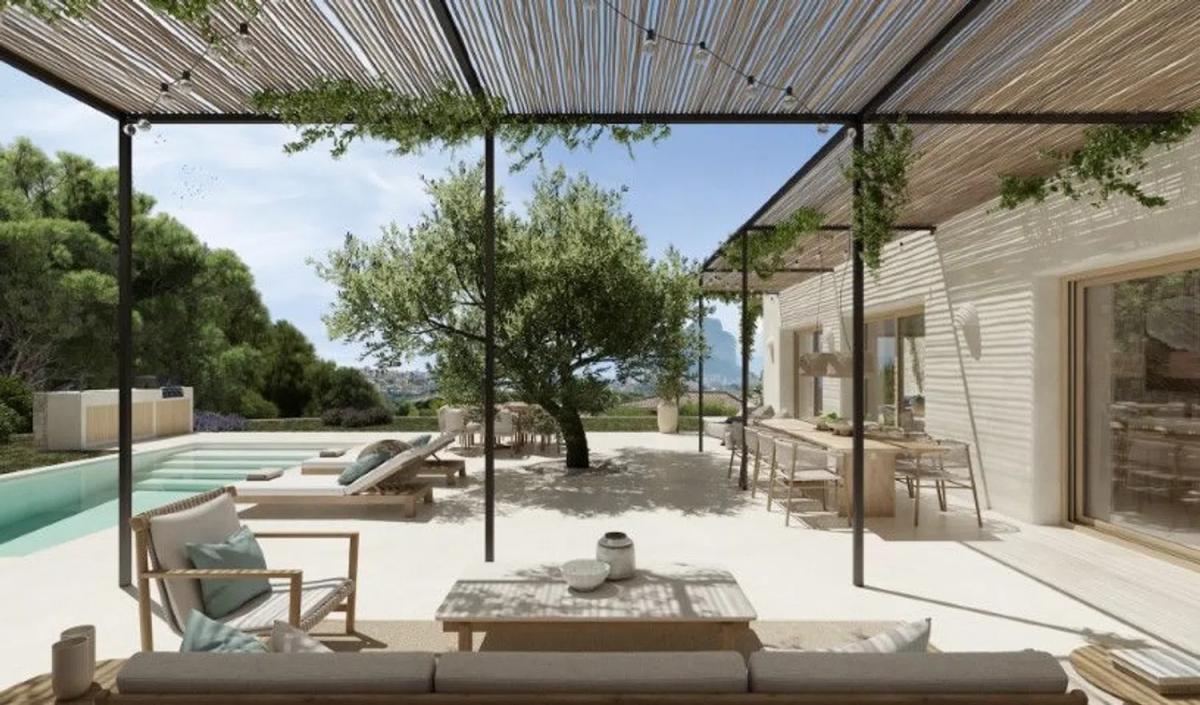
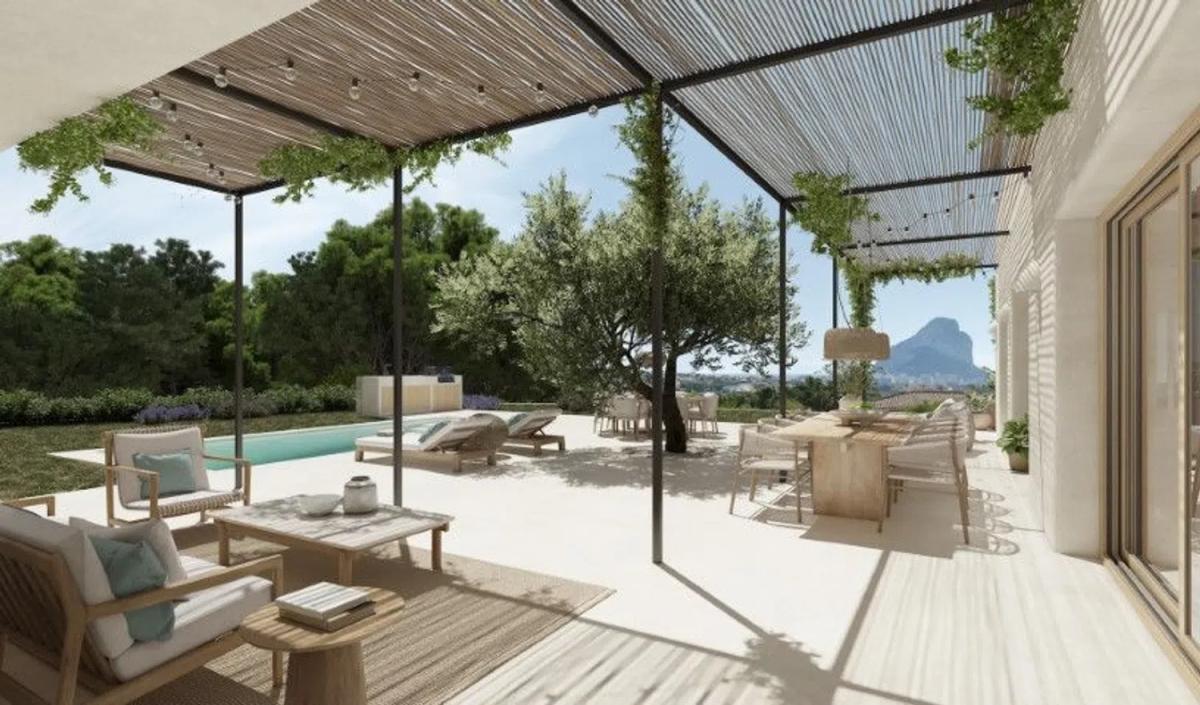
At the heart of the villa, on the eastern side of the ground floor, lies the kitchen that overlooks the garden and swimming pool, complemented by the dining area and a cozy living room featuring a fireplace. This space is effortlessly connected to the outdoors through bright, traditional Mediterranean terraces adorned with juncus. The southern wing houses a spacious and inviting living area that opens up to both the exterior and a private lightwell, providing exceptional cross-ventilation and a richly varied spatial experience. This abundant natural light also illuminates a multifunctional area, perfect for activities such as music practice, gym workouts, yoga sessions, or even a game room—fulfilling the homeowner's dreams.
From the generous living area, access to the master suite ensures privacy from the additional bedrooms located on the upper level. The master bedroom features an appealing layout, where the walk-in closet and bathroom are connected in a circular flow, avoiding intrusion into the sleeping area. The highlight of this suite is undoubtedly its private connection to a covered terrace that offers picturesque views of the pines and the sea. The villa includes two additional bedrooms and three bathrooms, all linked to a continuous balcony with panoramic views of both the sea and the nearby rock formation. Lastly, a comfortable sitting area—which can be transformed into a third bedroom—provides access to two opposing terraces, enhancing the home's cross-ventilation and overall livability.
Further details are available upon request.
Project information / Work status
- Year of delivery1970
- Property statusGood condition
Property data
- SubcategoriesDetached chalet
- Type of kitchenIndependent kitchen
- Bedrooms3
- Bathrooms2
- built square meters205 m²
- Property typeSecond hand
Surfaces
- Land area117 m²
Base
Energy certification
- Energy certificateG
- Energy consumption382.6 kwh/m² year
Top new builds in Spain
Facilities
Housing Amenities
- Air conditioning
- Terrace
In building
- Swimming Pool
- Garden
- Private parking
State
- Good condition
Mortgage calculator
Address
Alicante, Rocamora Farm, Granja de Rocamora
Going to this location!