New construction Villa Calma in Jávea/Xàbia
from 1 850 000 €
from 4 253 € / m²Alicante, Jávea/Xàbia, Portichol - Balcony to the Sea, Calle Maurice Ravel, 52
Ref: 336419
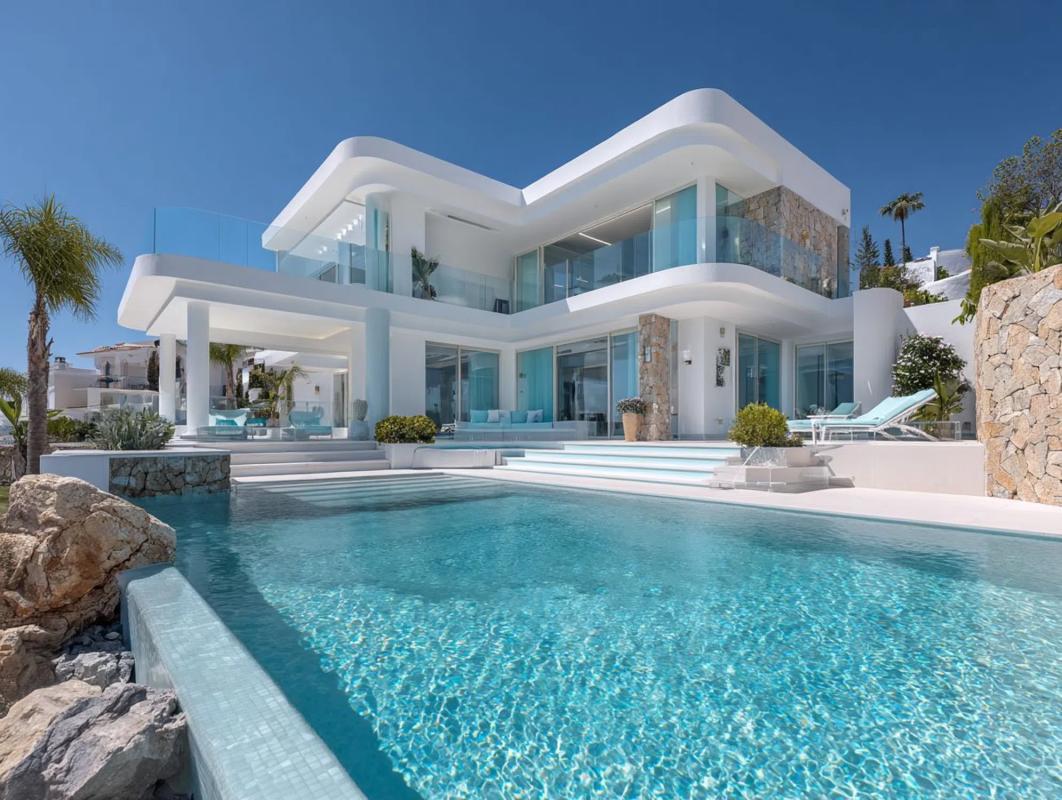
Elegance and organic architecture by the sea embody exquisite Mediterranean style, merging the architectural purity of Mykonos with contemporary and naturally inspired design. Nestled in an exclusive residential area, this villa offers a relaxed lifestyle, where luxury is present in every detail and the connection with the sea and light is absolute.
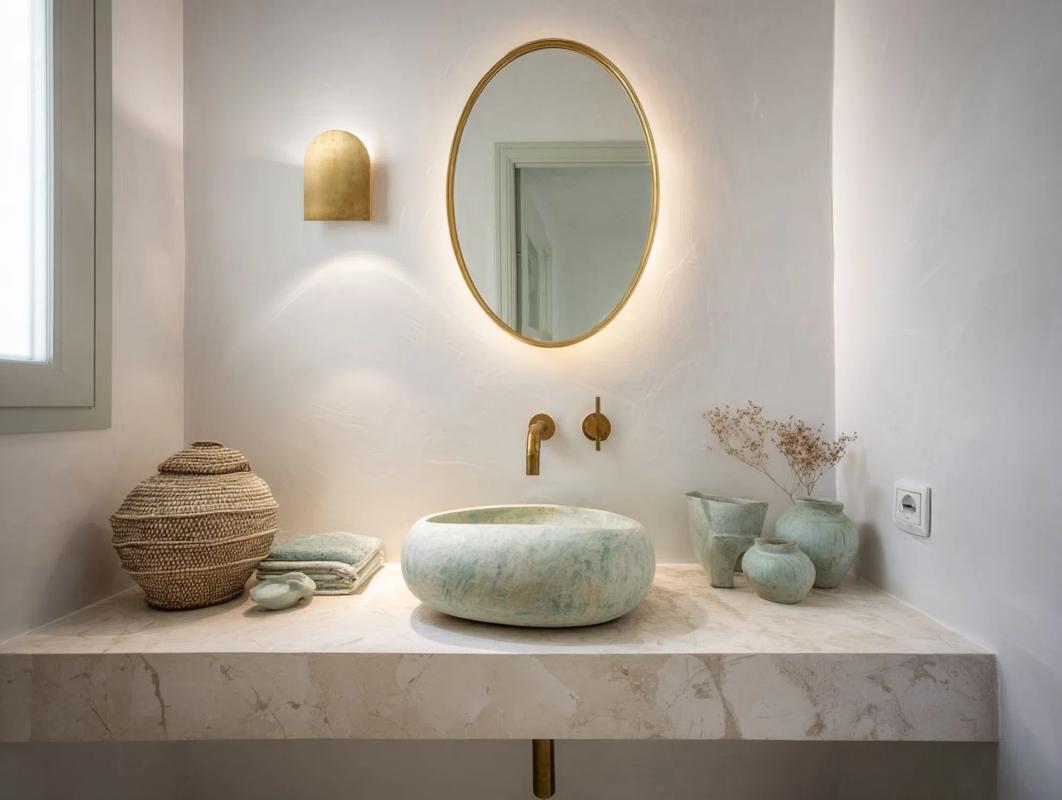
Covering 435 m² and set on a landscaped plot of 1,100 m², the property spans two floors and includes spacious bedrooms, each with en suite bathrooms. Its curved design, noble materials, and earthy tones create an atmosphere of serenity, spaciousness, and harmony. A selection of materials, construction systems, and finishes ensure the highest quality standards, stylistic coherence, and functional efficiency. Combining contemporary Mediterranean architecture with boho chic aesthetics, the residence offers identity, sensory comfort, and timeless character.
Highlighted Features
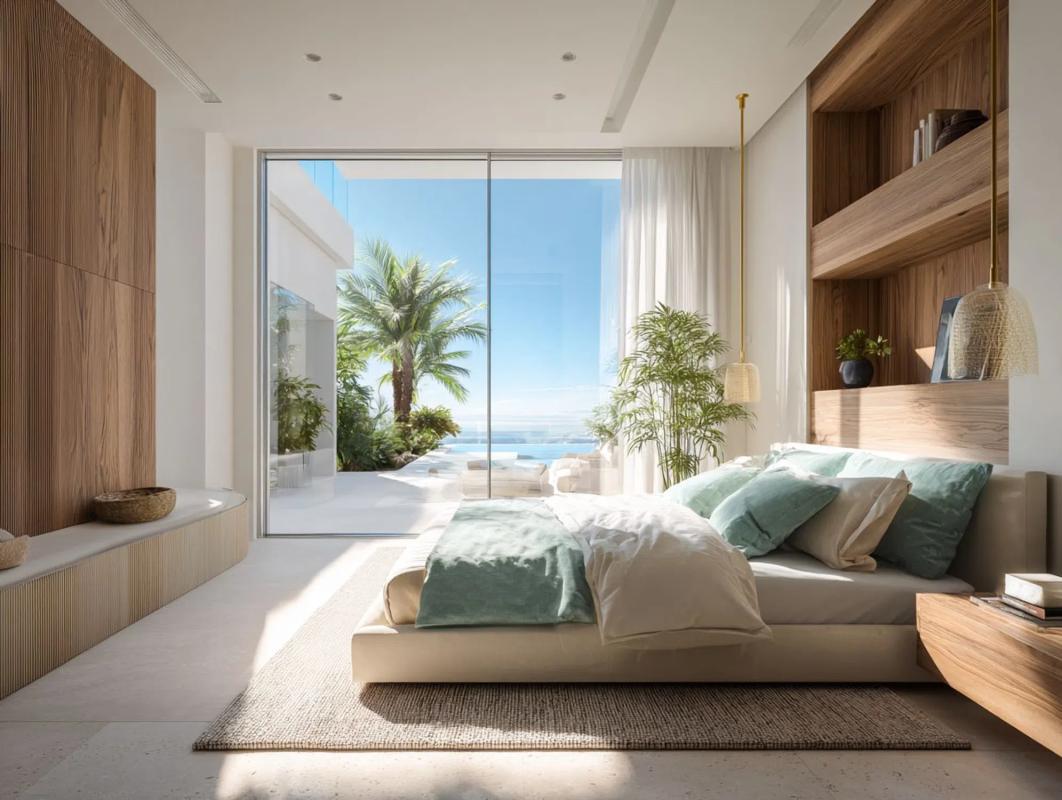
Bedrooms: Four double rooms with en suite bathrooms, large windows, and direct access to terraces or gardens. The main suite includes a skylight-fitted dressing area and an outdoor reading nook. Bathrooms: Designed bathrooms with natural stone sinks, rain showers, and a freestanding tub by a large sea-facing window. An additional courtesy toilet is located in the day area.
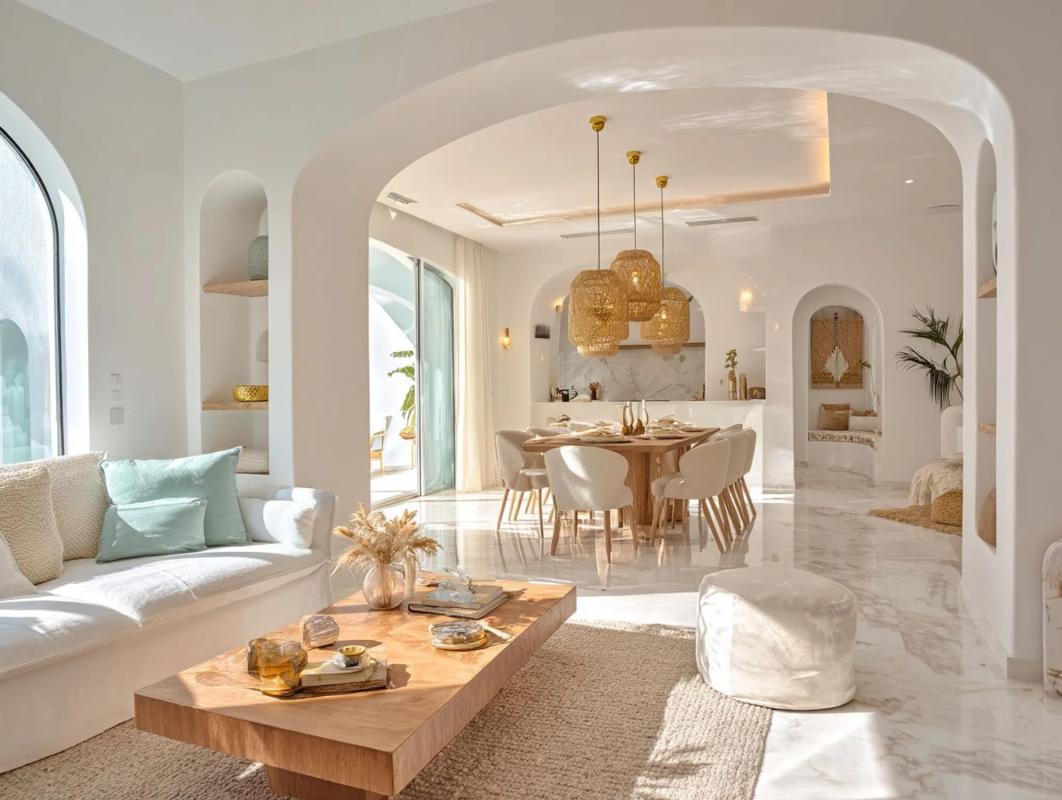
Living/Dining Room: Spacious, open, and bathed in light. Features soft arches, furnishings in natural woods, organic fabrics, and direct access to the infinity pool. Kitchen: Elegant and functional, equipped with a central veined marble island, matte gold faucets, open shelving, and light wood furnishings. Direct access to the outdoor chillout area.
Dressing Room: Complete space with custom cabinetry, natural lighting, and details in plant fibers and light woods. Pool: Infinity pool with mirror effect, white stone edge, surrounded by Balinese beds and Mediterranean greenery. Terraces: Several outdoor areas with panoramic sea views, dining under arches, solarium, chillout area, and garden nooks for relaxation.
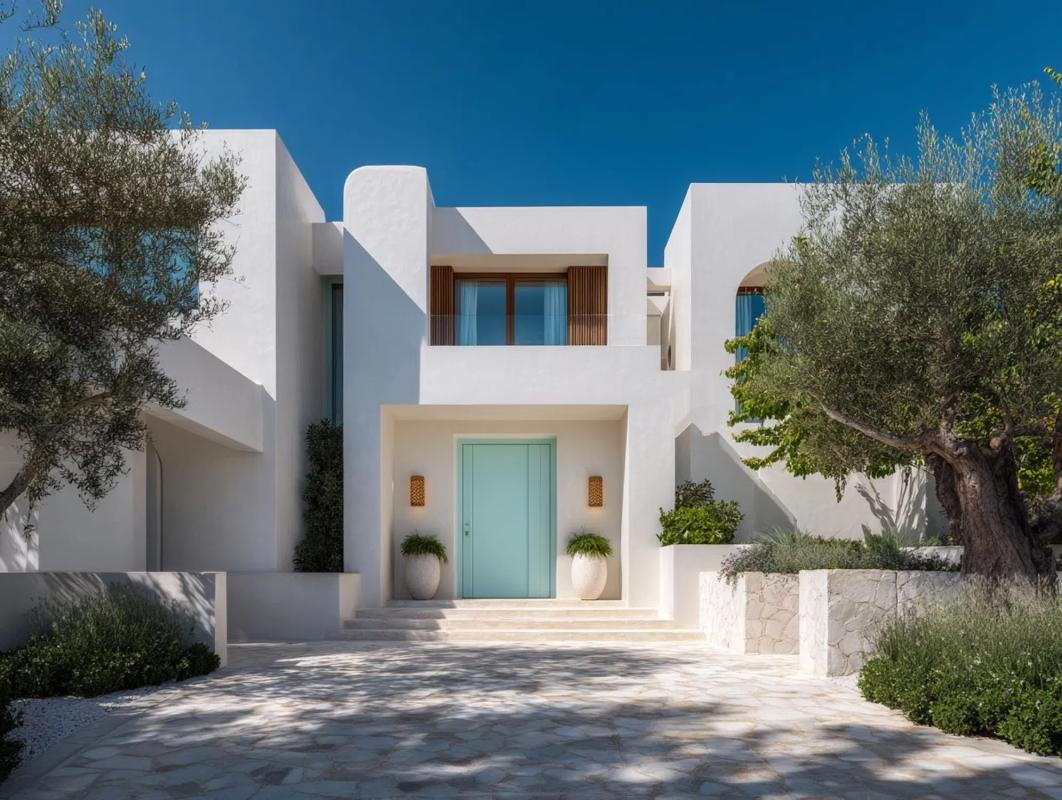
Parking: Spacious access with a natural wood pergola, monumental entrance, and space for several vehicles.
Technical Details and Finishes
• Microcement and natural stone floors. • Aluminum windows with thermal break and mint green shutters. • Aerothermal climate control, underfloor heating, and ducted air conditioning. • Home automation: Intelligent control of lighting, climate, blinds, and security. • Preinstallation for electric car charger.
A unique lifestyle offering materials and technology of the highest quality. Natural stone and microcement floors; Floor-to-ceiling windows with thermal break; Aerothermal climate control (underfloor heating + ducted A/C); Home automation for lighting, climate, blinds, and security; Preinstallation for an electric vehicle charging point.
The essence of relaxed luxury is more than just a property; it's a sensory retreat. Mere minutes from the historic center, crystal-clear beaches, and a rich array of culinary delights, this villa offers an intimate and sophisticated setting surrounded by natural beauty. The perfect choice for those who value exclusive design, privacy, and a genuine connection with the Mediterranean.
Properties
The information provided about prices, specifications, and details of this promotion is subject to possible variations and changes depending on the source. Therefore, it does not have commercial value in itself but is purely informative and indicative. This website does not market this project or property.
Nothing found.
Change the filter settings.
Complex information
- Number of units3
- Price range1 850 000 € - 1 850 000 €
- Number of bedrooms4
- Property surfaces435 m² - 435 m²
- Types of propertiesDetached chalet
Project information / Work status
- Promotion formatWithout restrictions
Property data
- built square meters435 m²
- Property typeNew construction
Base
Energy certification
- Energy certificateA
- CEE IssuanceA
Top new builds in Spain
Facilities
In building
- Swimming Pool
- Garden
Views
- Sea Views
- Clear Views
Mortgage calculator
Address
Alicante, Jávea/Xàbia, Portichol - Balcony to the Sea, Calle Maurice Ravel, 52
Going to this location!