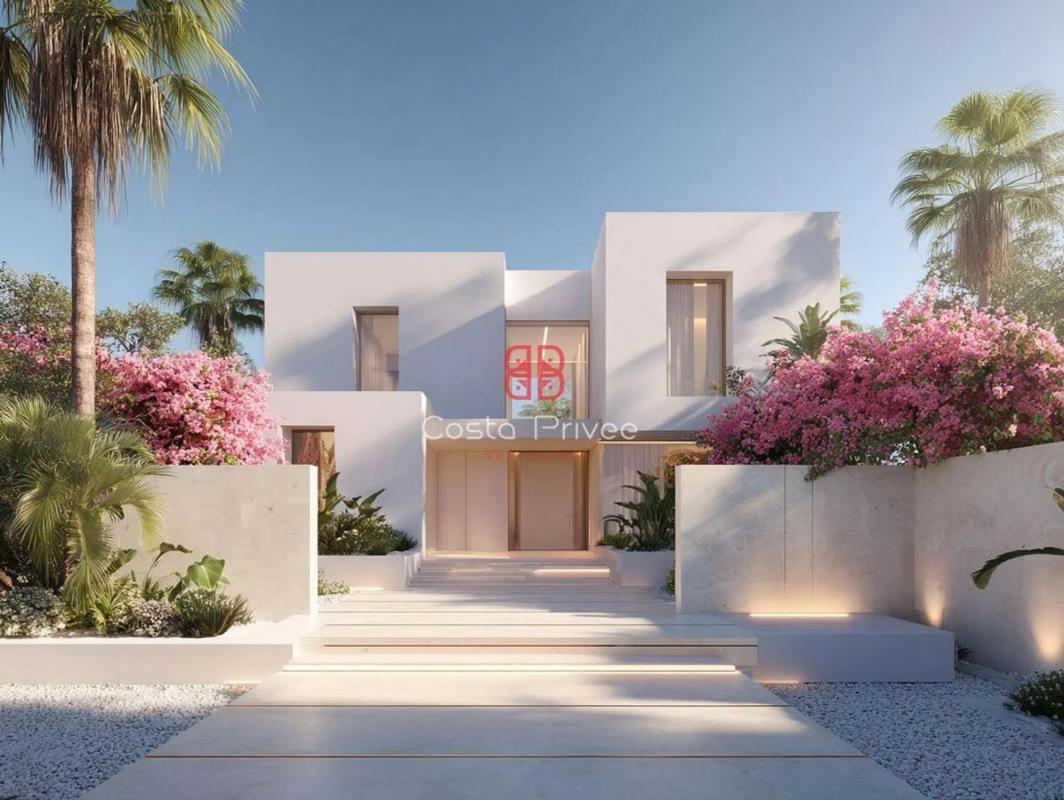
New construction Villa Maranta in Moraira
Sold
Alicante, Moraira, Advocat-Cometa Pine Grove, Calle Benirrama, 9
Ref: 336429
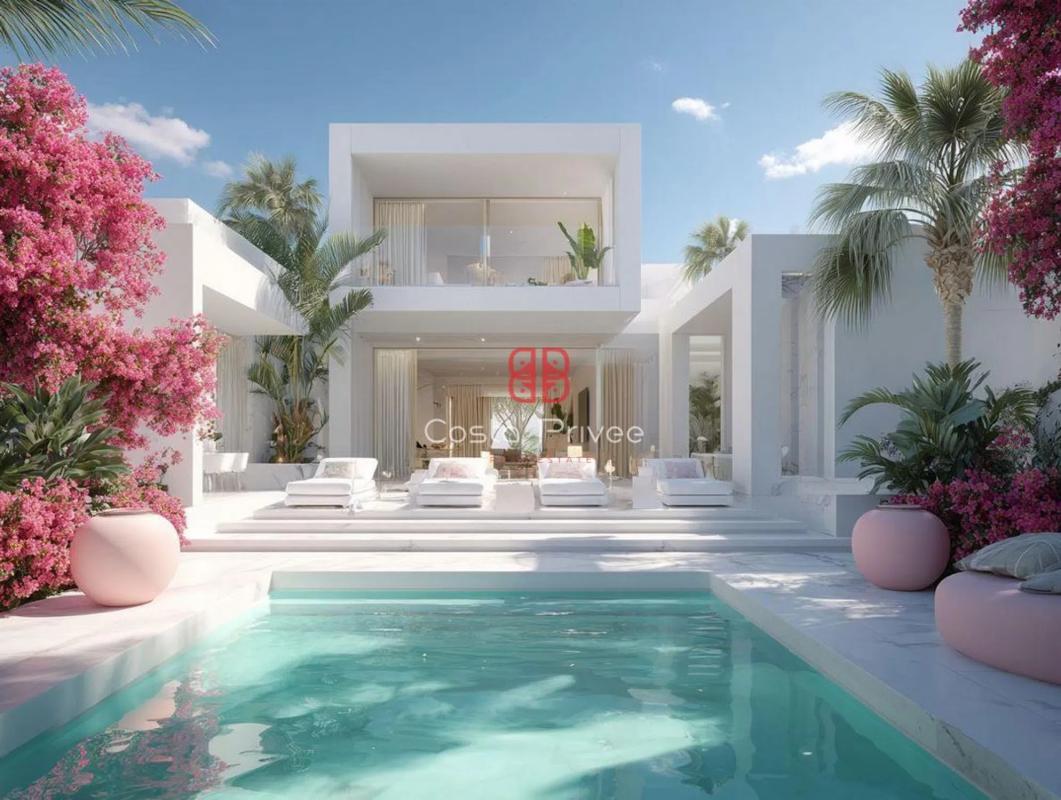
Contemporary Architecture Among Bougainvilleas and Pure Luxury Located in one of the most coveted areas of the region, surrounded by Mediterranean nature and just minutes from the sea, this is an architectural gem with clean lines, serene aesthetics, and a constant visual connection with the outdoors. Its design, marked by contemporary elegance, is enhanced by the prominence of vegetation—especially bougainvilleas that frame the residence with a vibrant, sophisticated touch. On a plot of 1,150 m², this 320 m² built residence offers 4 bedrooms, 4 bathrooms, an office, library, infinity pool, and a layout that prioritizes natural light, open spaces, and outdoor living with every luxury comfort.
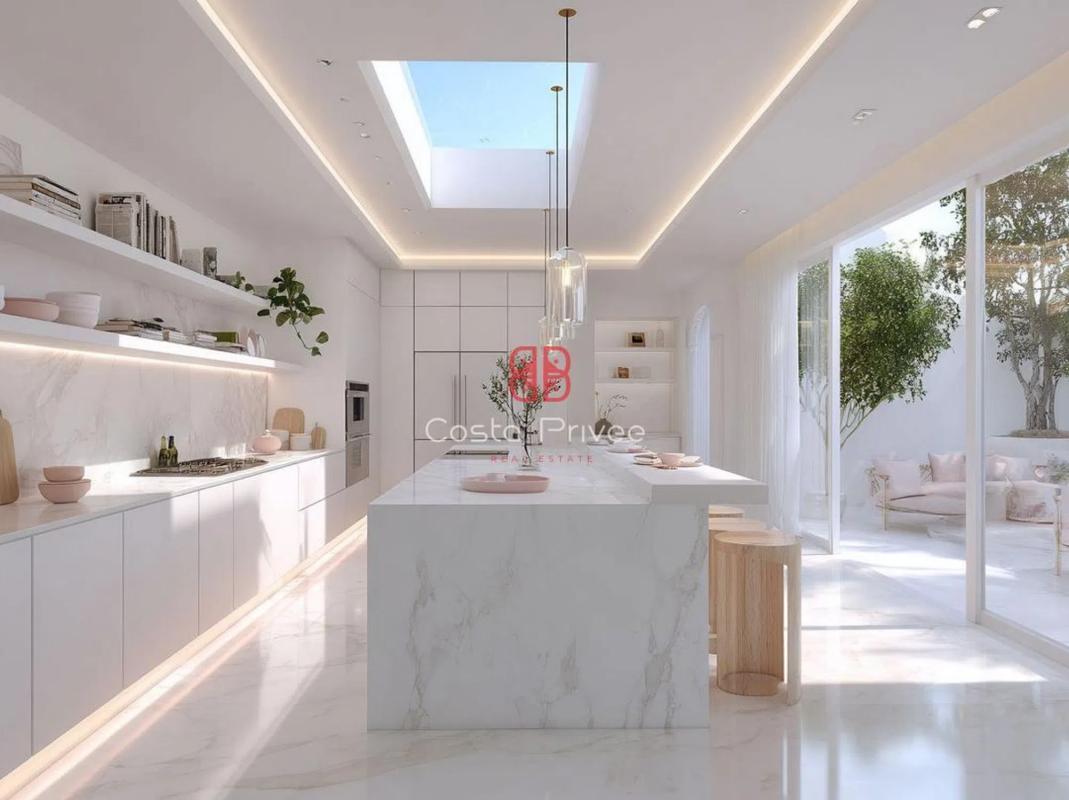
INTERIOR AND EXTERIOR HIGHLIGHTS OF THE RESIDENCE Kitchen: Design kitchen with central stone island, nature-inspired finishes, integrated appliances, and direct access to the outdoor terrace for a seamless indoor-outdoor cooking experience. Living-dining room: Open-plan space with large panoramic windows, designer furniture, open sea views, and direct access to a chill-out terrace. Master Suite: Master bedroom with dressing room and en suite bathroom, carefully designed with noble materials, warm tones, and maximum privacy. Bathrooms: Spa-style bathrooms with freestanding bathtubs, sculptural sinks, ambient lighting, and views of the landscaped interior courtyard. Gym: Private professional gym, bathed in natural light and equipped with state-of-the-art machinery. Cinema Room: Luxury home cinema with lounge-style seating, optimized acoustics, and ambient lighting. Wine Cellar: Climate-controlled wine cellar with dark wood shelving and an exclusive atmosphere for wine lovers. Dressing Room: Minimalist design dressing room with integrated storage solutions and LED lighting.
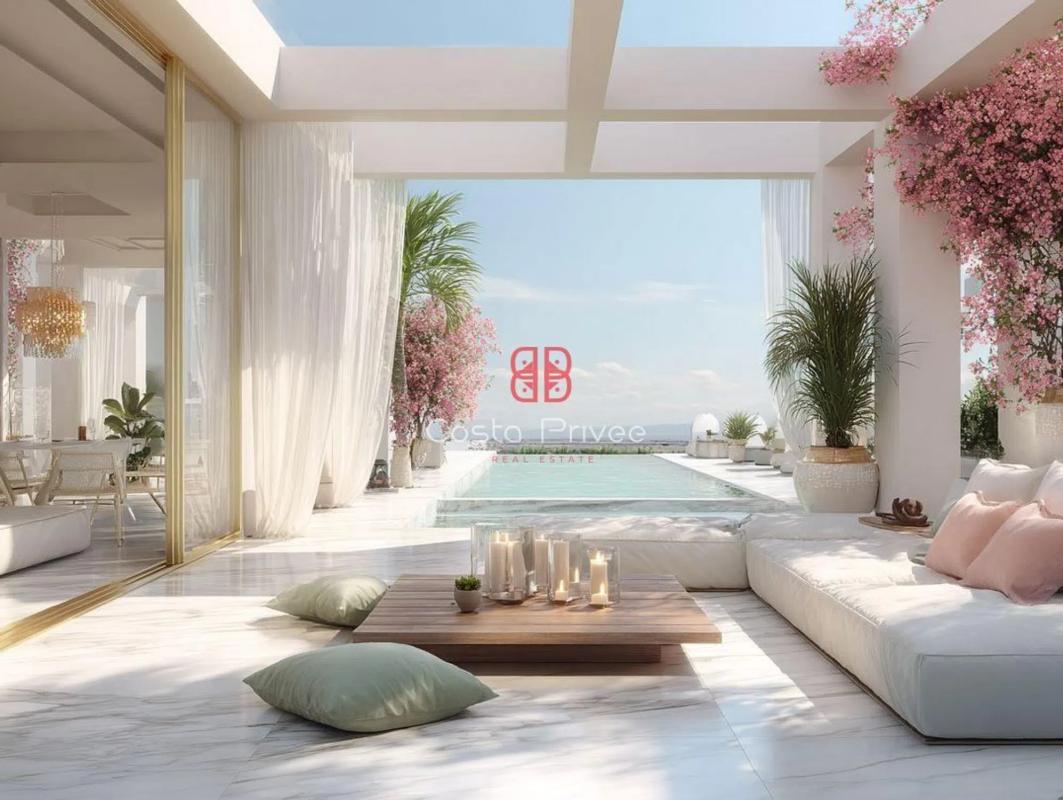
Exterior Areas: Landscaped terraces and gardens with centuries-old olive trees, lavenders, lounge furniture, and corners designed for rest and contemplation.
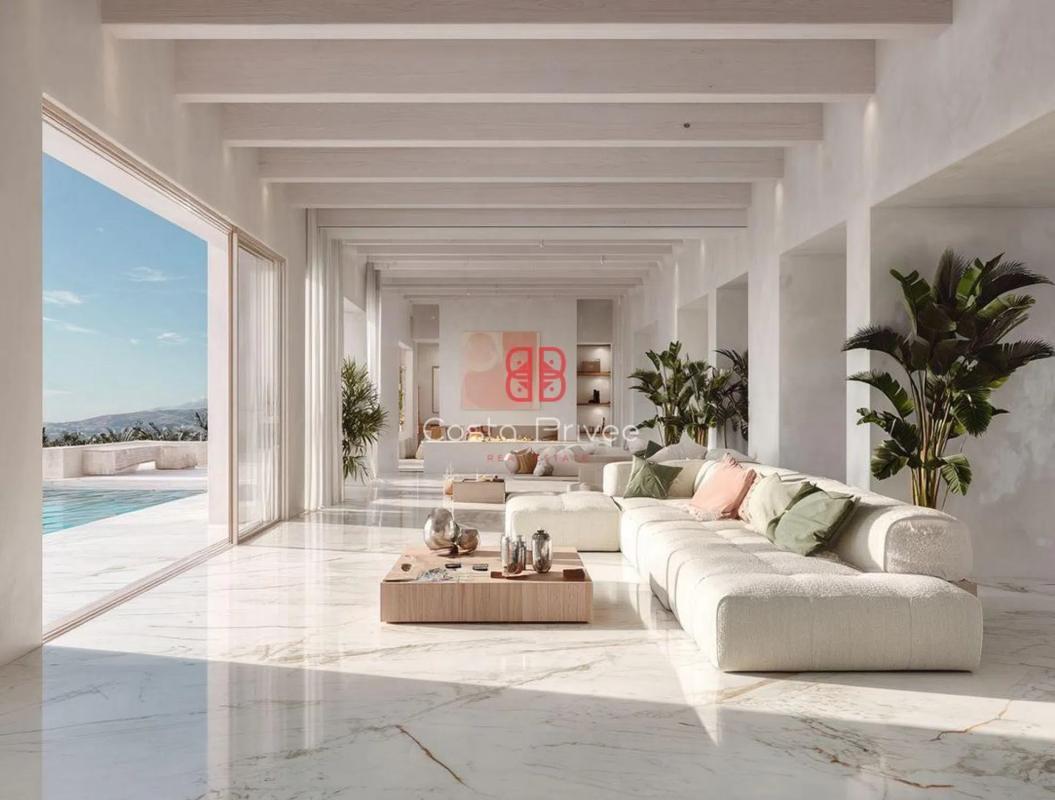
HIGHLIGHTED FEATURES OF THE RESIDENCE Bedrooms: Four elegantly designed double bedrooms, featuring white marble, soft textiles in pink and beige tones, and large windows that offer garden or sea views. The master suite features a private terrace and dressing room. Bathrooms: Four en suite bathrooms, all with top-quality finishes. Rain effect showers, freestanding sculptural bathtubs, natural stone countertops, rose gold-tone built-in faucets, and decorative details that evoke calm and exclusivity. Main Living Room: A monumental space with high ceilings, large floor-to-ceiling sliding windows, direct views of the pool, and a carefully selected range of furniture in neutral tones with green and pale pink accents. Modular sofas and interior vegetation complete a scene of relaxed luxury.
Kitchen: Minimalist design with a large-format white marble island, light wood details, integrated LED lighting, open shelving, and a seamless connection with the interior dining area and exterior chill-out patio. Office: Perfect space for remote work, with a designer desk, built-in natural wood shelves, and abundant natural light thanks to its garden orientation. Library: Cozy and sophisticated corner with floor-to-ceiling shelves, warm lighting, and organic furniture, ideal for reading and relaxation. Garden and Porch: Landscaped garden with palm trees, lavenders, bougainvilleas, and soft-toned planters. The outdoor porch becomes a genuine outdoor living room with integrated sofas.
Properties
The information provided about prices, specifications, and details of this promotion is subject to possible variations and changes depending on the source. Therefore, it does not have commercial value in itself but is purely informative and indicative. This website does not market this project or property.
Nothing found.
Change the filter settings.
Project information / Work status
- Promotion formatWithout restrictions
Property data
- built square meters410 m²
- Property typeNew construction
Base
- CropsOlives
Energy certification
- Energy certificateA
- CEE IssuanceA
Top new builds in Spain
Facilities
In building
- Swimming Pool
- Garden
Cultivation
- Oilseed crop
Mortgage calculator
Address
Alicante, Moraira, Advocat-Cometa Pine Grove, Calle Benirrama, 9
Going to this location!