Penthouse sale in Calle Alcoy, Santa Pola
Sold
1 679 € / m²Alicante, Santa Pola, Tamarit - Lissa Beach, Calle Alcoy
Ref: 165881
Experience luxury and comfort in this spectacular penthouse located in a much sought-after coastal area, where life by the sea is redefined. Spanning an impressive 280 square meters, this property seamlessly blends elegance with functionality, offering an unparalleled lifestyle just steps away from the Mediterranean Sea. With 220 square meters of living space and a stunning 60-square-meter terrace, this penthouse is perfect for both residing and creating unforgettable moments with family and friends.
The penthouse features four spacious bedrooms, each designed as a peaceful retreat. The master bedroom stands out for its elegance and comfort, providing ample space for a king-size bed. The other three bedrooms are equally spacious and bright, making them ideal for accommodating family or friends in a cozy and relaxing environment.
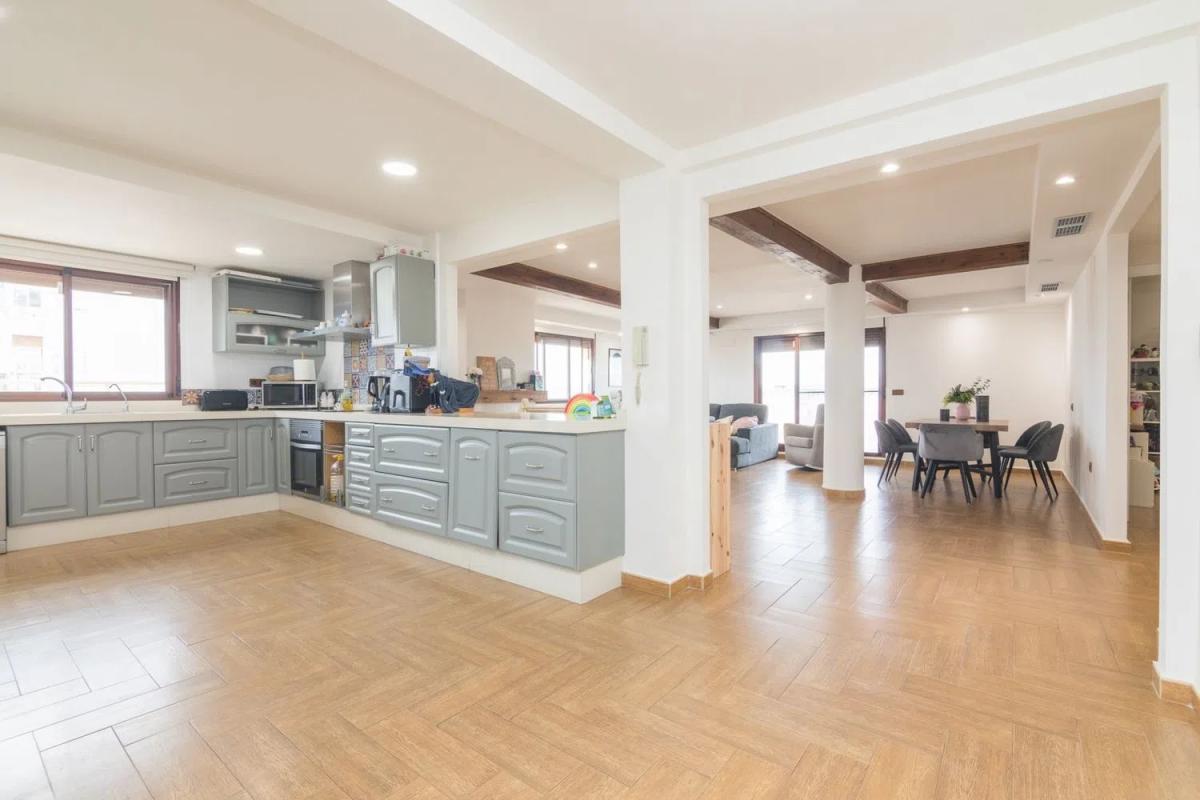
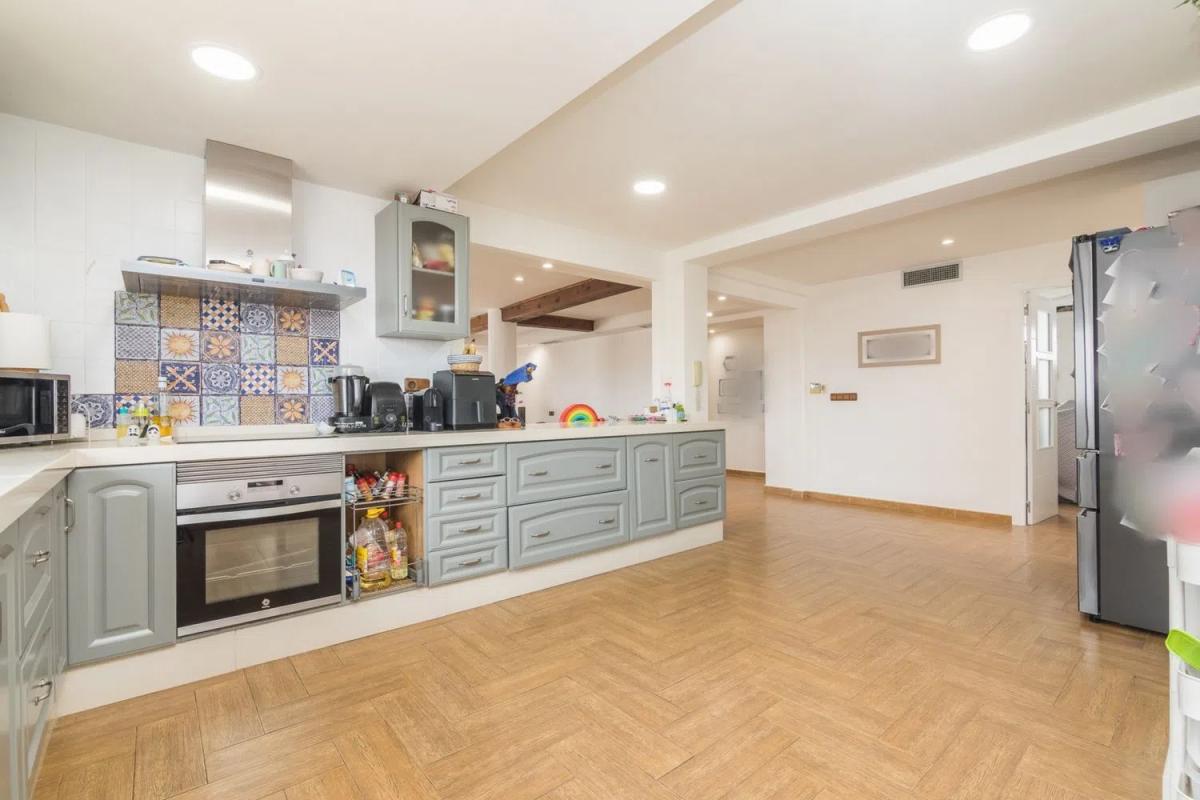
Both bathrooms have been meticulously renovated, showcasing modern and functional finishes, including generous showers and elegant sinks, ensuring that every moment of your daily routine is a pleasure. The fully remodeled kitchen is a dream for any culinary enthusiast. Its ergonomic and contemporary layout maximizes functionality and comfort, with stylish cabinets offering ample storage and high-quality countertops providing generous space for meal preparation. Equipped with top-of-the-line appliances, from induction cooktops to multifunctional ovens, every detail is designed to make cooking a delightful experience.
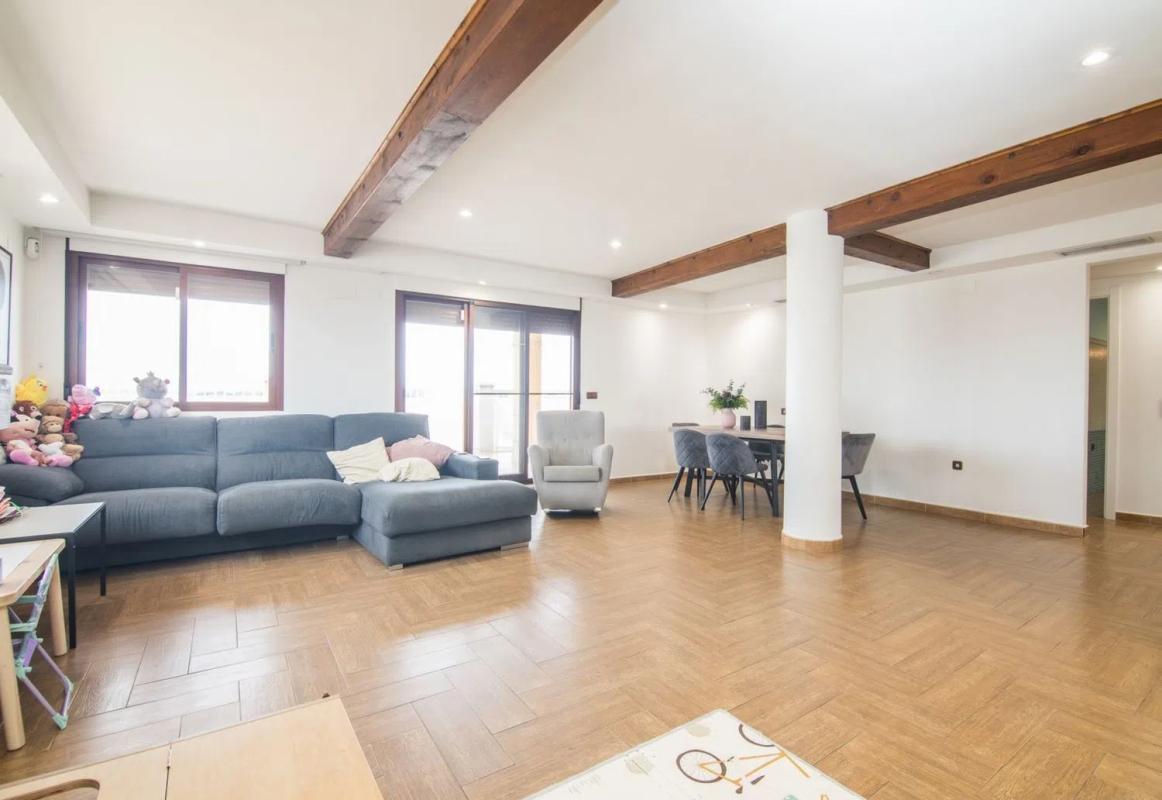
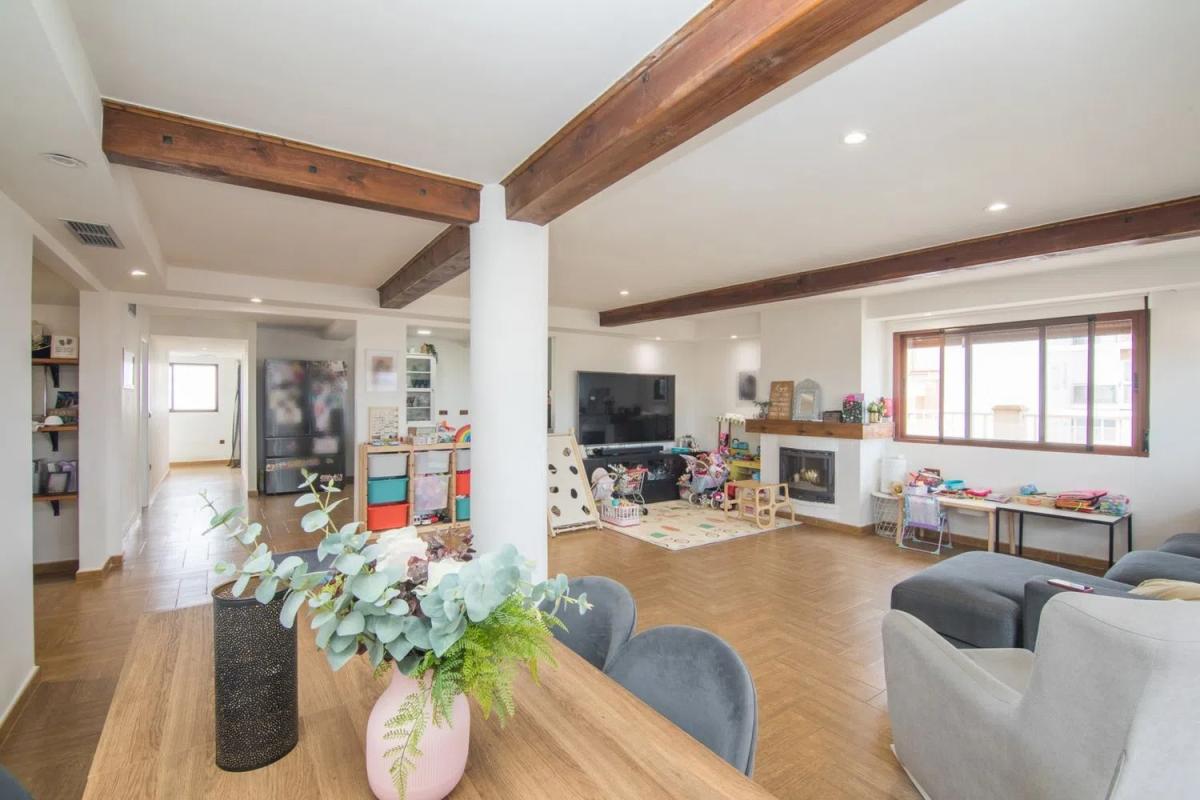
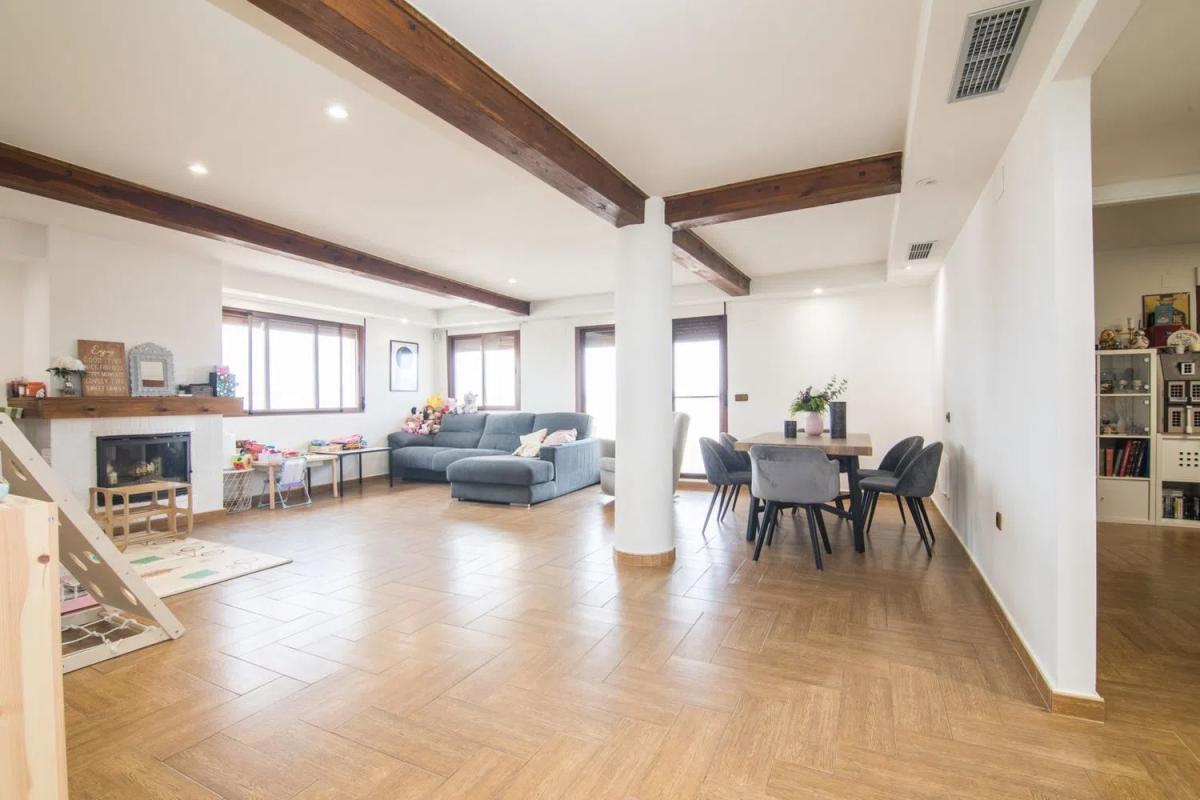
The kitchen opens into a spacious living room that radiates warmth and style. Large windows allow natural light to flood the space, creating a bright and cheerful atmosphere. This inviting living room, complete with a cozy fireplace, becomes the heart of the home. The open design between the kitchen and living area encourages interaction, allowing for the creation of lasting memories. While cooking, you can continue conversations with loved ones relaxing in the living room, making every gathering a smooth and enjoyable social experience.
With enough space for a dining area, hosting dinners and celebrations will be effortless, turning this space into the perfect place for sharing laughter and delicious meals. One of the highlights of this penthouse is its spectacular 60-square-meter terrace, a true outdoor haven that embodies the essence of the home. Equipped with a barbecue and lounging areas, this terrace is perfect for outdoor dinners, enjoying warm summer nights, or simply relaxing with a good book while taking in the sea views. Imagine sipping your morning coffee as the sun rises on the horizon, or entertaining friends for an unforgettable evening under the stars; this terrace will undoubtedly be everyone’s favorite spot.
The property not only boasts impressive design and features but also includes a range of modern amenities. With air conditioning and heating throughout, you can enjoy a comfortable climate year-round. The fireplace in the living area adds a touch of warmth, ideal for cooler evenings, and creates a cozy atmosphere perfect for relaxation. The main entrance is secured with a reinforced door, providing a high level of security and peace of mind for you and your family. The residence also includes a practical laundry area, making household chores easier, while also serving as additional storage space. Furthermore, the installation of solar panels not only represents an eco-friendly choice but also enhances the property’s modern appeal.
Project information / Work status
- Year of delivery1977
- Property statusGood condition
Quality Report
- Interior carpentrySecurity door
Property data
- SubcategoriesPenthouses
- Kitchen equipmentEquipped
- Floor7
- Bedrooms4
- Bathrooms2
- built square meters280 m²
- OrientationSouth, East
- Property typeSecond hand
Base
Energy certification
- Energy certificateB
- Issuances130 kg CO2/m² year
- Energy consumption130 kwh/m² year
Top new builds in Spain
Facilities
Housing Amenities
- Air conditioning
- Terrace
In building
- Elevator
Views
- Sea Views
State
- To be remodeled
- Good condition
Mortgage calculator
Address
Alicante, Santa Pola, Tamarit - Lissa Beach, Calle Alcoy
Going to this location!