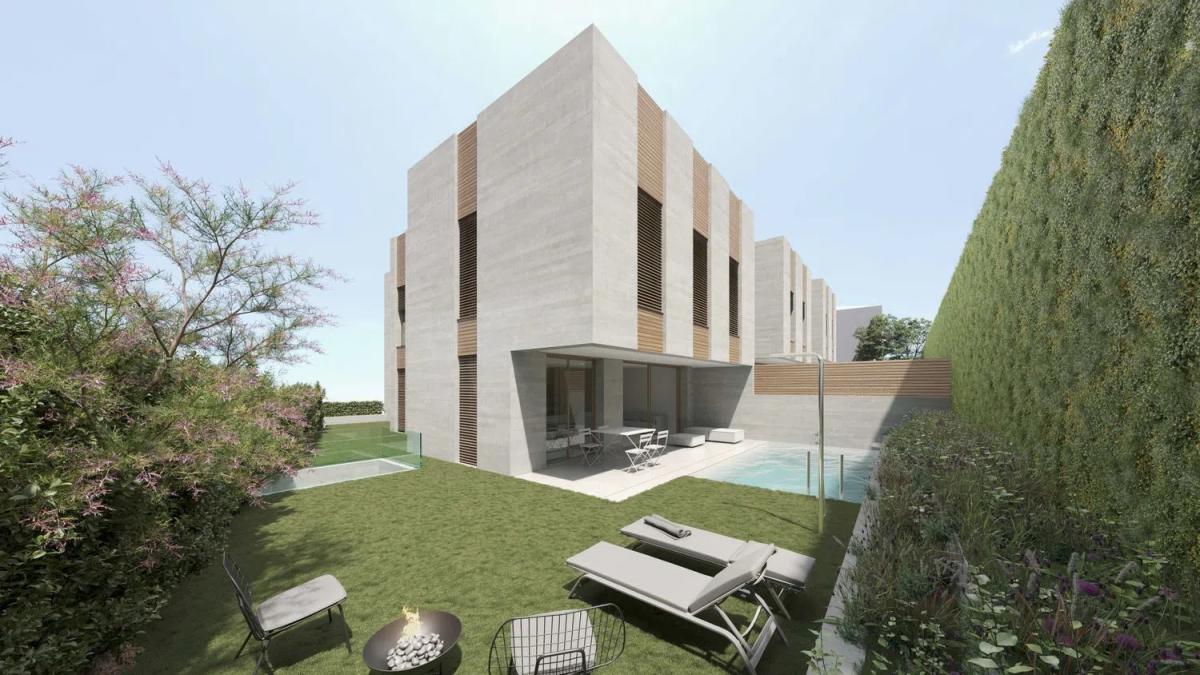
Sale of independent chalet in Masou, 6, Alella
Sold
3 465 € / m²Barcelona, Alella, Can Teixido - Can Sors, Masou, 6
Ref: 189118
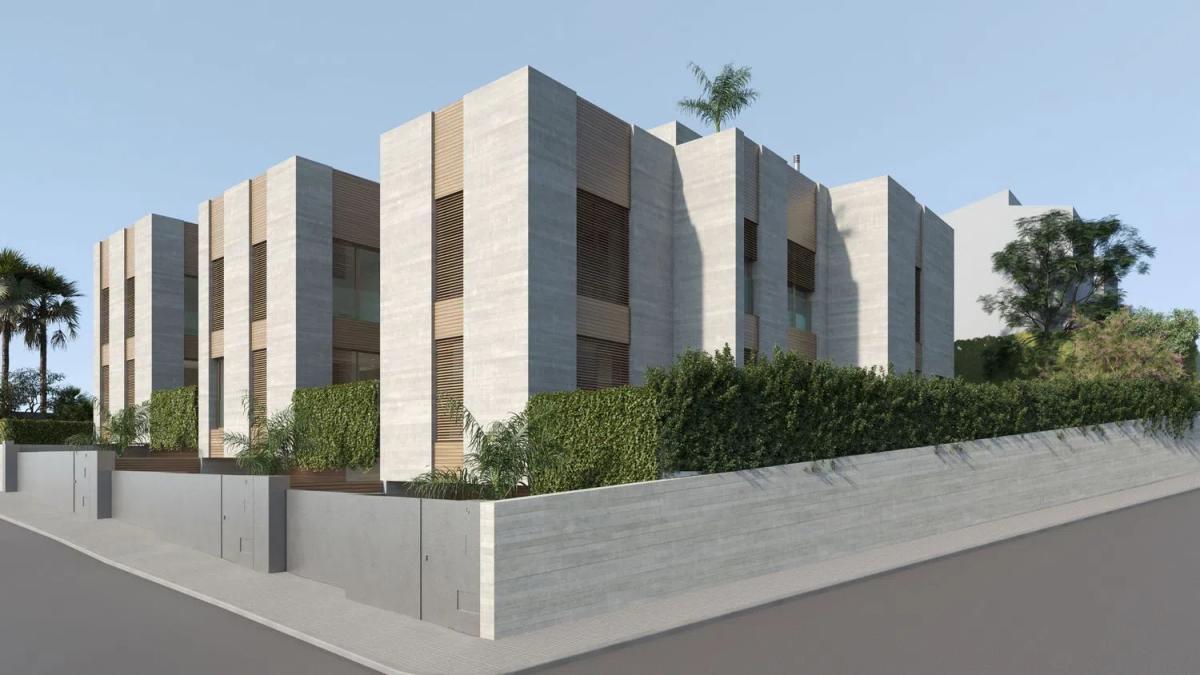
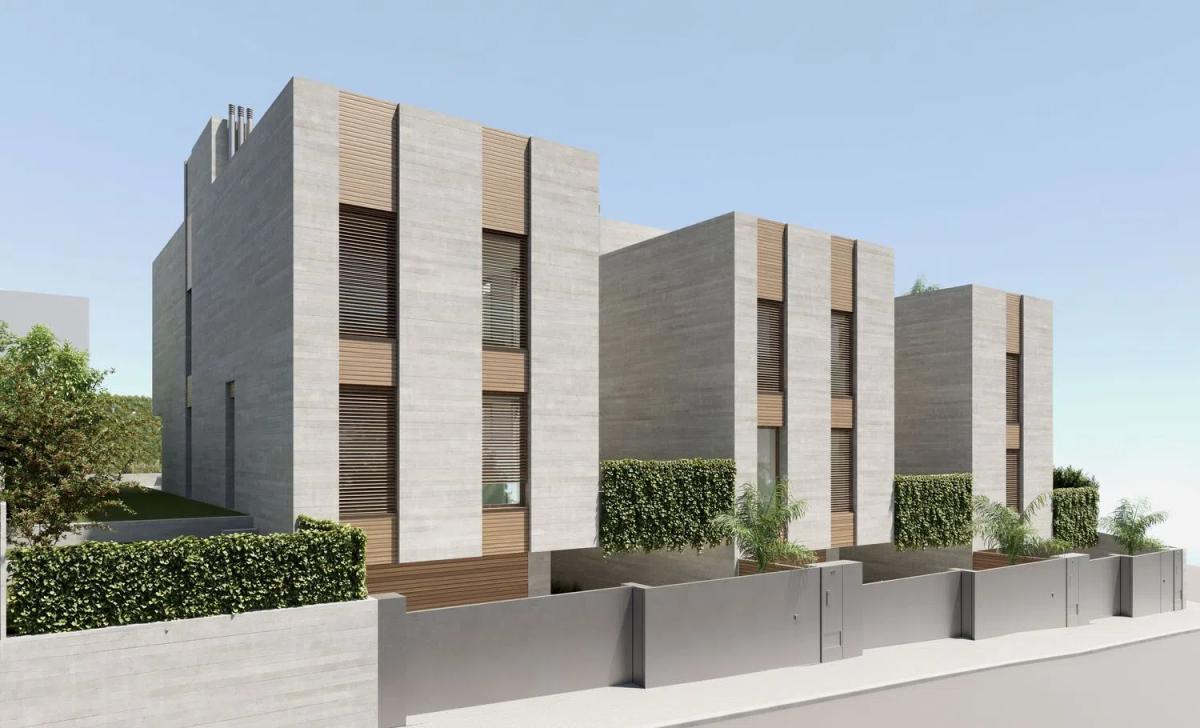
Discover your new home nestled between the sea and the mountains in Alella. Situated in the peaceful neighborhood of Can Sors, this development comprises three individual houses, offering a unique and comfortable living environment. With proximity to the heart of Alella and the coastal town, plus a mere 20-minute drive to Barcelona, you'll have quick access to essential services and efficient public transport options, including a nearby train station and bus network. The marina and the shoreline are also just a short distance away, making this a truly prime location.
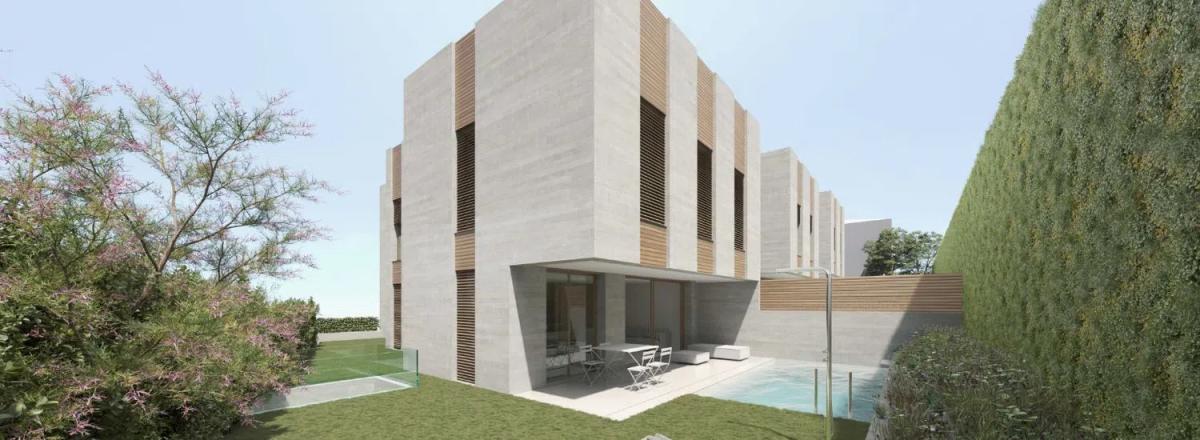
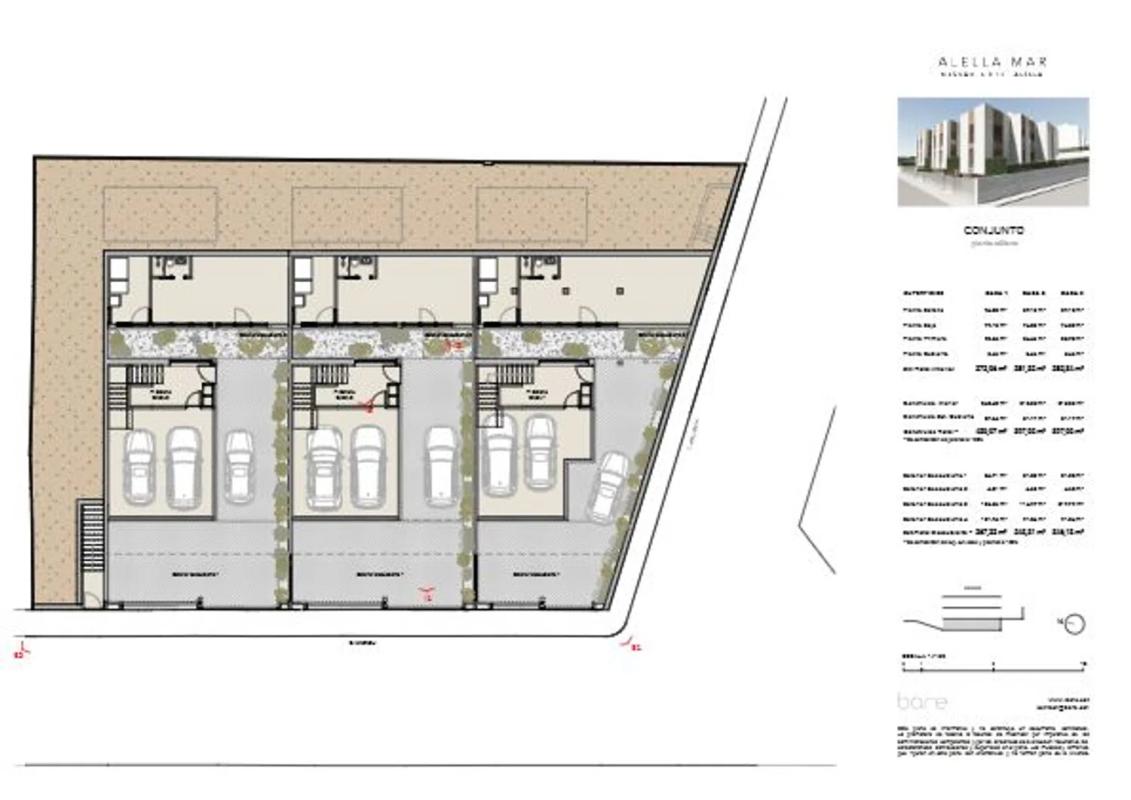
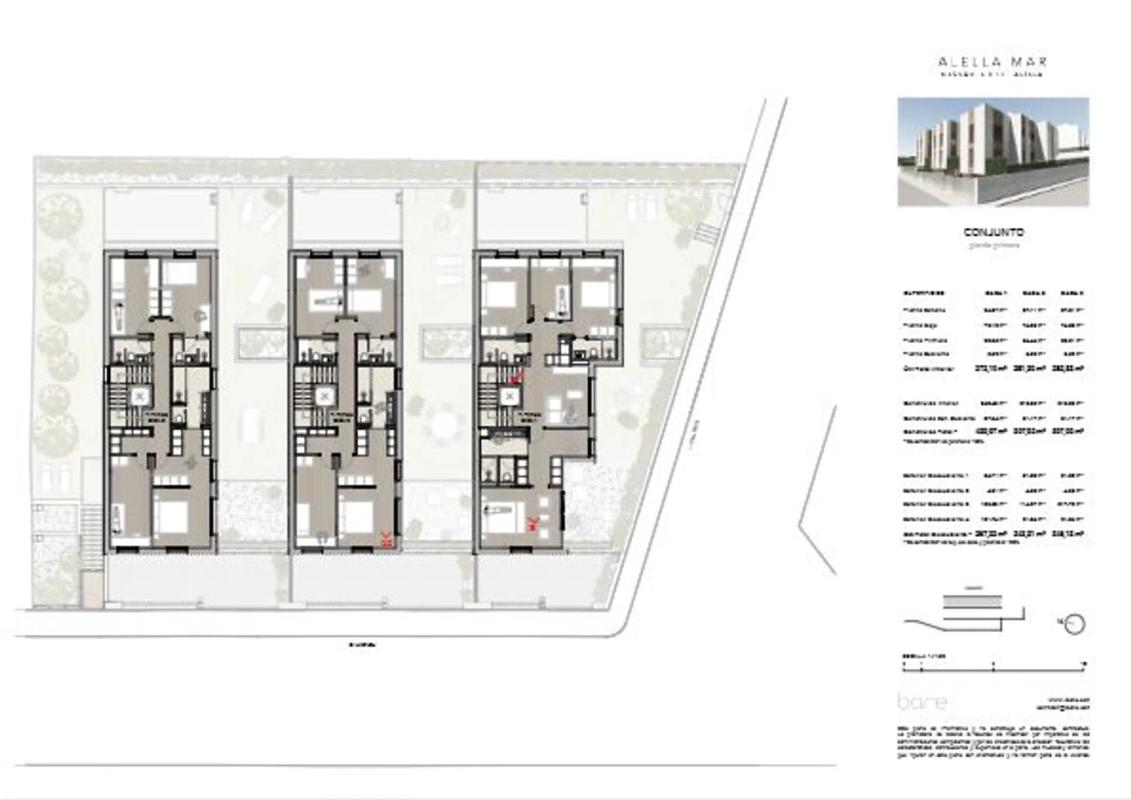
Each home, approximately 400 m² in size, is crafted to prioritize natural light, privacy, and comfort. With four spacious bedrooms and four bathrooms, these homes provide ample space for family living. The basement includes a 40 m² versatile room adaptable to any need, be it a gym, office, or a personal retreat. A private garage accommodates three cars, complemented by a garden and a private pool.
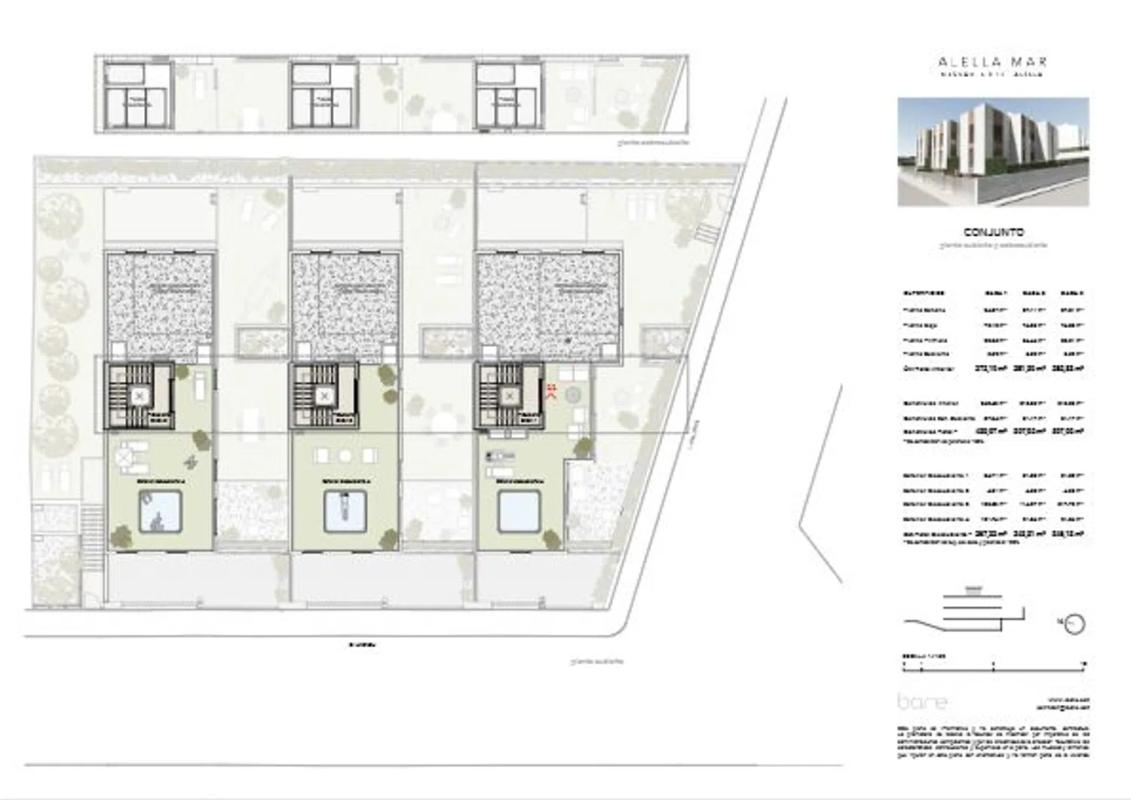
An expansive terrace on the upper floor invites you to relax and enjoy the surrounding views, perfect for unwinding at the day's end. Every aspect of these residences has been meticulously designed to ensure an elegant, detailed, and functional finish without compromising quality. With a bespoke approach, the high-end finishes and unique elements, such as custom-made bathroom furnishings and kitchens designed in collaboration with renowned craftsmen, elevate these homes to another level.
The selected materials are the result of extensive study and analysis. The texturized concrete facade evolves over time, creating a dynamic and living aesthetic. This pairs gracefully with beige porcelain flooring, parquet, and aluminum shutters, achieving harmonious color matches and elegance throughout.
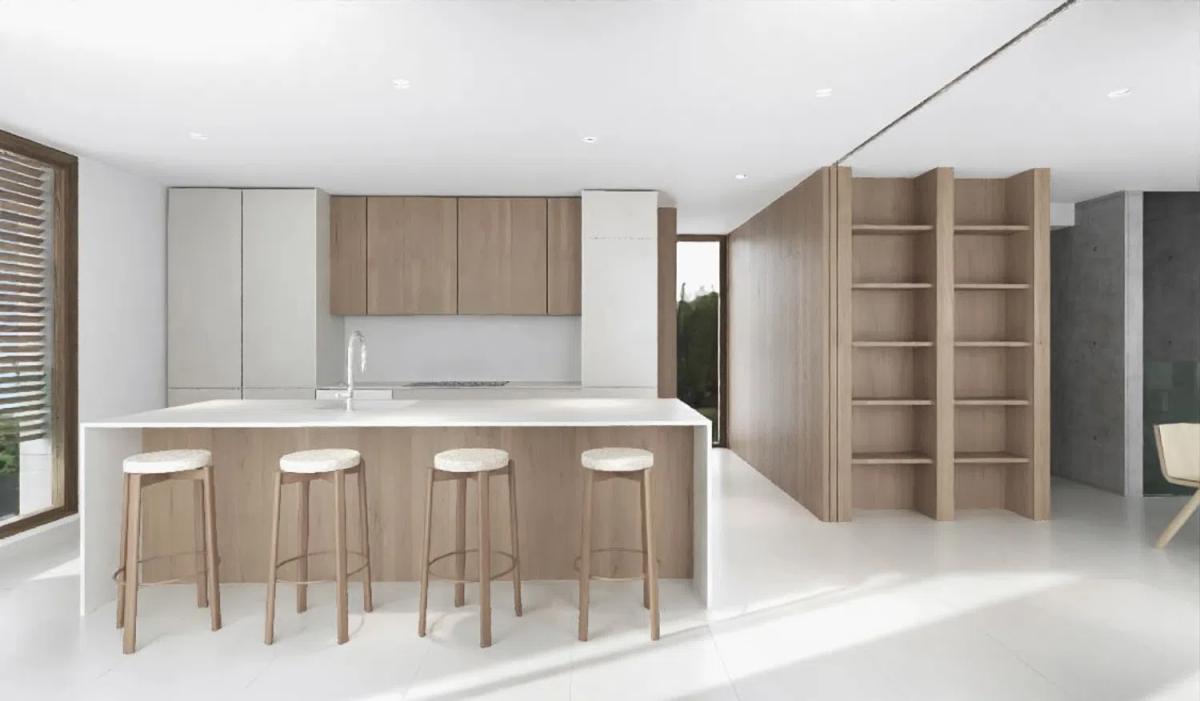
Highlighted features include bright and airy spaces with a large terrace, garden, and private pool, indoor garage for three cars, and external space for two more, along with pre-installation for electric charging using photovoltaic panels. There's also the option to include an elevator. The top-quality kitchen is fully equipped with integrated appliances.
Sustainability and energy efficiency are core to these homes, with photovoltaic panels, aerothermal systems, low-consumption LED lighting, and a greywater purification system that repurposes shower water for toilet use, including a rainwater collection system that utilizes pool water for garden irrigation. Underfloor heating and air conditioning ensure year-round climate comfort, while the saltwater pool reduces chemical use and can be climatized for all-year enjoyment.
The health-focused design includes advanced radon gas protection with an air chamber and intelligent extraction system, ensuring exceptional indoor air quality and a safer living environment. Versatile spaces cater to diverse family needs, adaptable as a gym, home cinema, or office. An optional advanced home automation system allows remote control of lights, climate, and blinds, optimizing living quality and adding unique market value.
Estimated completion: Second quarter of 2026.
Project information / Work status
- Year of delivery2026
Quality Report
- HeatingHeat pump, Radiant Floor
Property data
- Complexen ALELLA
- SubcategoriesDetached chalet
- Kitchen equipmentEquipped
- GarageIncluded in the price
- Floor4
- Bedrooms4
- Bathrooms4
- built square meters430 m²
- Property typeNew construction
Energy certification
- Energy consumptionNo indicado
Top new builds in Spain
Facilities
In building
- Swimming Pool
- Garden
- Basement
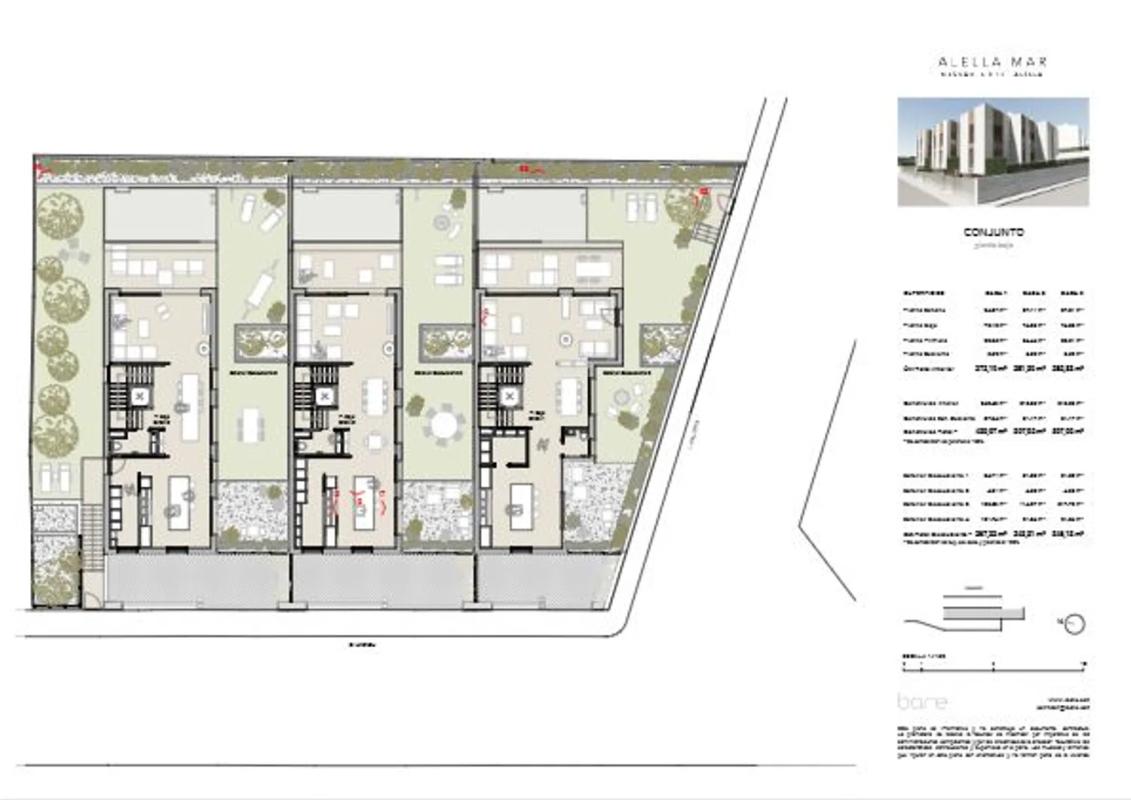
Plans
Mortgage calculator
Address
Barcelona, Alella, Can Teixido - Can Sors, Masou, 6
Going to this location!