New construction Sa Blava Begur Residencial in Begur
Sold
Girona, Begur, Begur
Ref: 21732
Real estate in Sa Blava Begur Residencial
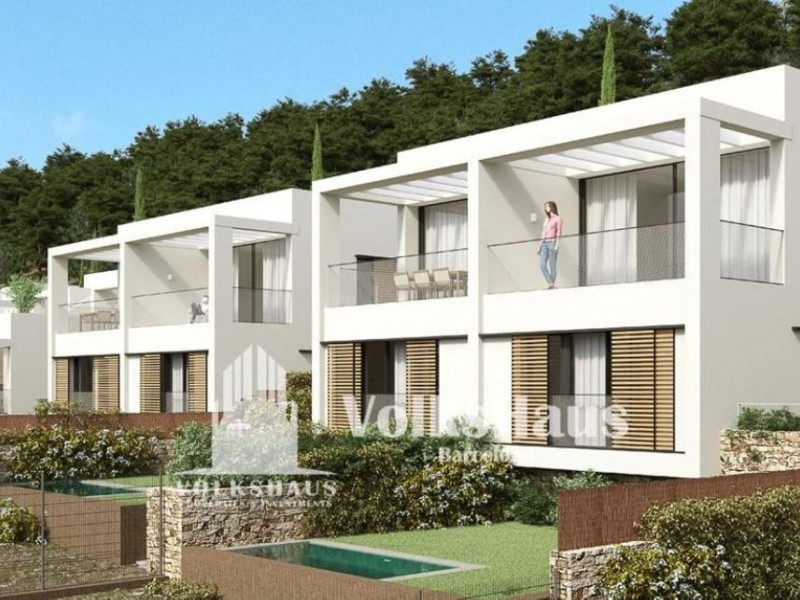
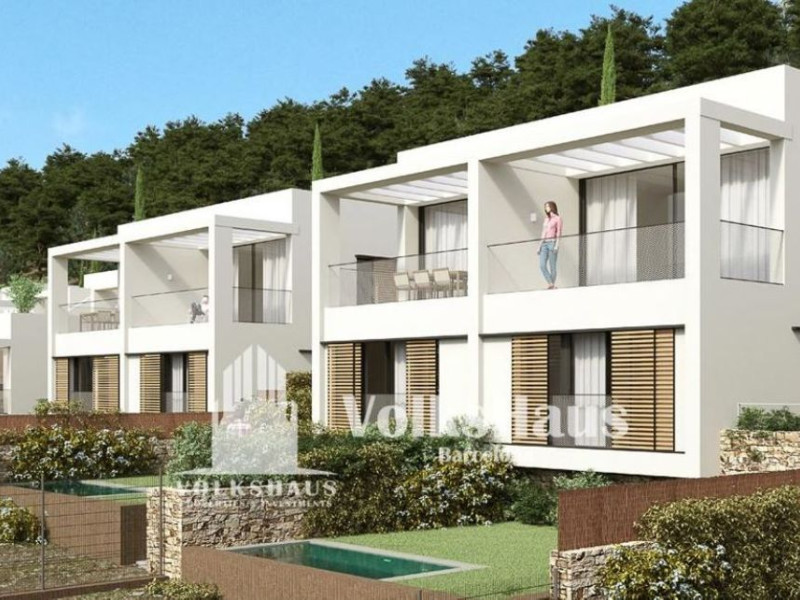
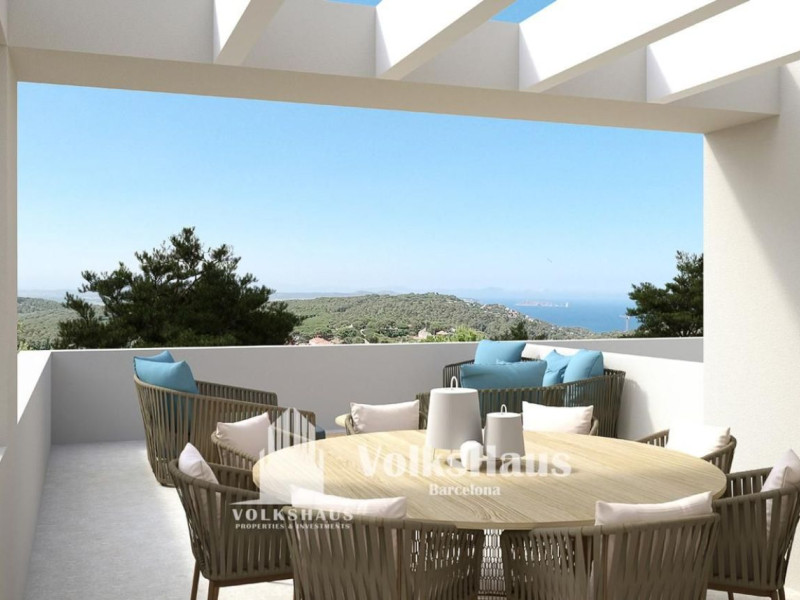
Discover an exceptional collection of luxury villas nestled in the picturesque town of Begur, a prominent jewel of the Costa Brava. Sa Blava Begur Residencial rises from a gentle hillside, seamlessly blending into the breathtaking coastal landscape. Located just four minutes from the town center, these homes offer easy access to beautiful beaches like Sa Tuna, Aiguablava, and Sa Riera. The villas feature sleek, minimalist designs and exquisite finishes, where the natural and sustainable materials merge with the environment, creating a light-filled atmosphere of beauty and tranquility.
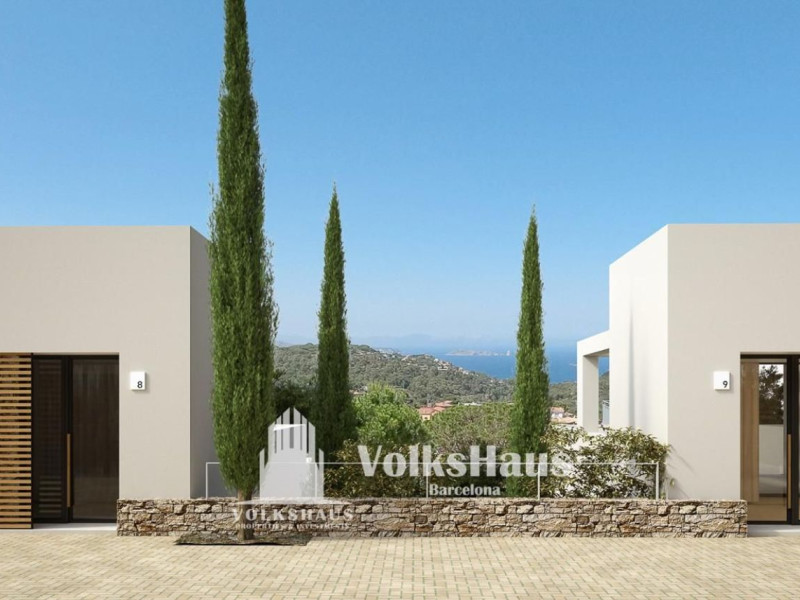
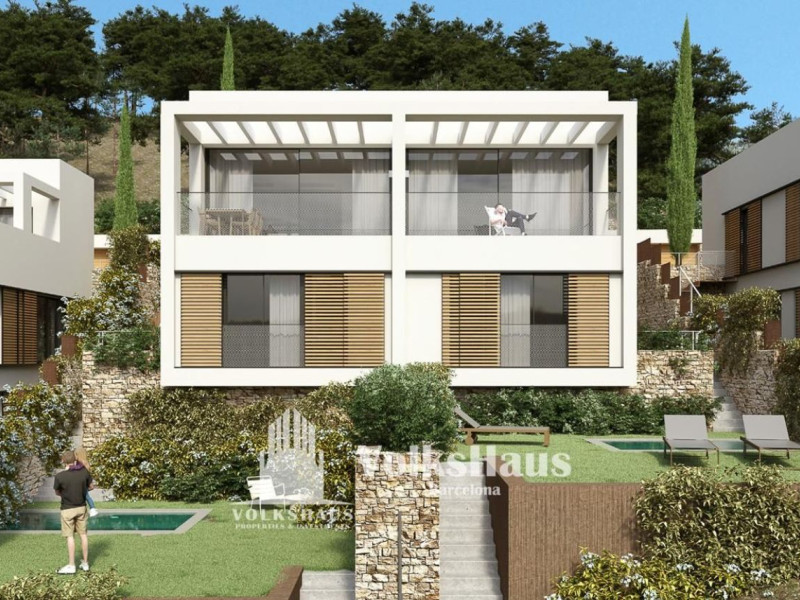
This residential complex comprises 12 luxurious homes, organized into 6 buildings with two semi-detached houses each. Every residence boasts its own private garden with a swimming pool, as well as two dedicated parking spaces. The homes offer stunning views of the sea, the quaint village of Begur, and the spectacular Medes Islands.
Advantages of a new building Sa Blava Begur Residencial
The complex will offer two types of homes, each featuring a similar internal layout. Enjoy an open kitchen leading to a living-dining area with large windows, sunny terraces, a complete bathroom on the main floor, and three bedroom suites, all with garden access. Each property includes a laundry room, a pool, a garage for two cars, and a storage room.
Type A Villas span two floors with a living space starting at 186 square meters and gardens ranging between 127 to 220 square meters, while plots start from 314 square meters. The main floor presents a spacious dining area with large windows that open to a sunny terrace with scenic views. A modern, fully-equipped open kitchen and a complete guest bathroom are also on this level, providing exterior access to the garden and pool.
The lower floor houses three generously-sized suites, all with direct garden access, as well as a laundry room.
Type B Villas offer three floors with a living area beginning at 245 square meters and gardens between 132 and 168 square meters, with plots also from 314 square meters. These villas feature an interior elevator, and the upper-access floor includes a bright hall leading to the staircase and elevator. A notable difference is the expansive 35-square-meter terrace located on this level.
On the main floor, find a large dining area with extensive windows opening to the sunny terrace with lovely views, along with a modern, fully-equipped open kitchen and a complete guest bathroom, with access to the garden and pool. The lower floor also includes three spacious suites with garden access and a laundry room. Each villa is prepared for an optional fireplace in the living room, according to the client's preferences. Garages are conveniently located in front of each home, accessible via a private road within the villa complex. Expect top-tier finishes both in the exterior spaces and throughout the interior of these high-quality residences.
Life in the city Begur
Living in Begur offers an unparalleled lifestyle, where the charm of the village and the area's natural beauty come together. Residents of Sa Blava Begur Residencial enjoy proximity to pristine beaches, vibrant local culture, and all the amenities that make life comfortable and luxurious. This serene and beautiful locale promises a harmonious blend of nature and sophisticated living.
Properties
The information provided about prices, specifications, and details of this promotion is subject to possible variations and changes depending on the source. Therefore, it does not have commercial value in itself but is purely informative and indicative. This website does not market this project or property.
Nothing found.
Change the filter settings.
Property data
- Type of kitchenOpen kitchen
- Kitchen equipmentEquipped
- built square meters218 m²
- Design typeMinimalist
- Property typeNew construction
Energy certification
- Energy certificateA
Top new builds in Spain
Facilities
Housing Amenities
- Chimney
- Storage room
- Interior Windows
- Exterior window
- Terrace
In building
- Swimming Pool
- Elevator
- Spa
- Storage unit
- Garden
Views
- Sea Views
Mortgage calculator
Address
Girona, Begur, Begur
Going to this location!