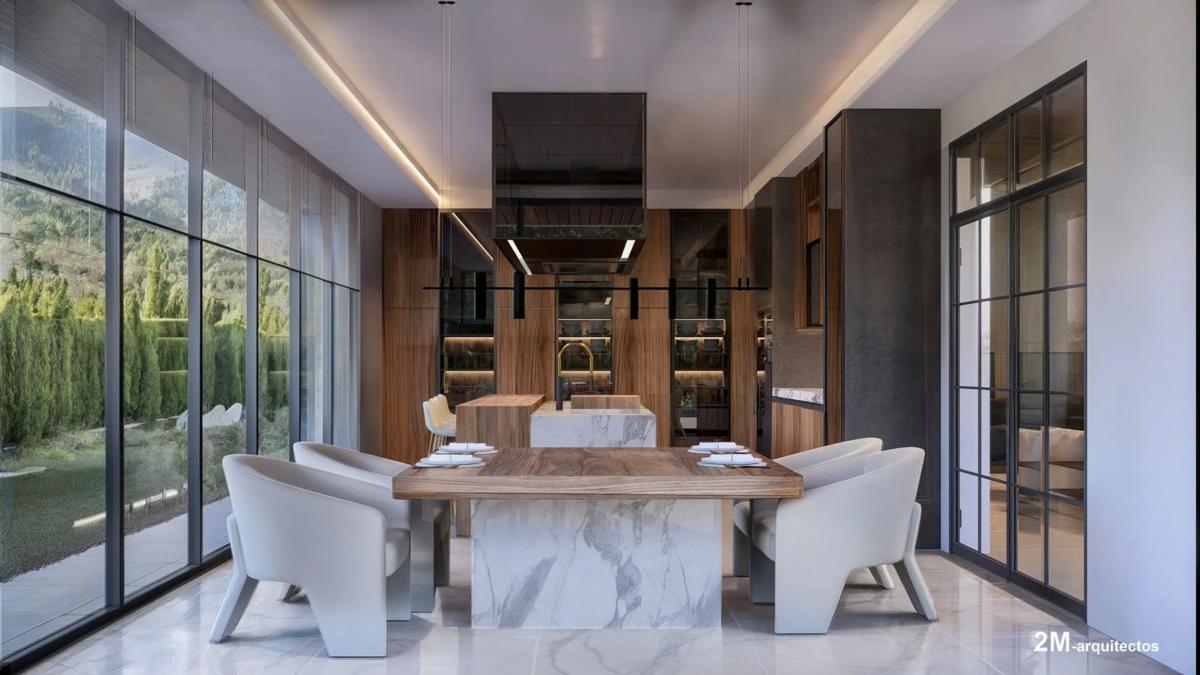
Sale of independent chalet in De las Jaras, 6, Boadilla del Monte
Sold
3 988 000 € / m²Madrid, Boadilla del Monte, Valdepastores - The Oaks, De las Jaras, 6
Ref: 325543
Architecture, nature, and exclusivity just 20 minutes from central Madrid. In a privileged setting, surrounded by nature and sophistication, stands this exceptional contemporary design villa. Located in one of the most exclusive and established areas, it combines tranquility, privacy, and top-notch services—international schools, private medical centers, sports clubs, green areas, and a select gastronomic offering—making it the ideal destination for families. The area offers maximum security, privacy, and an exclusive family lifestyle, with extensive communal areas, well-maintained gardens, sports facilities, and a social club, solidifying its status as one of the most prestigious residential environments.
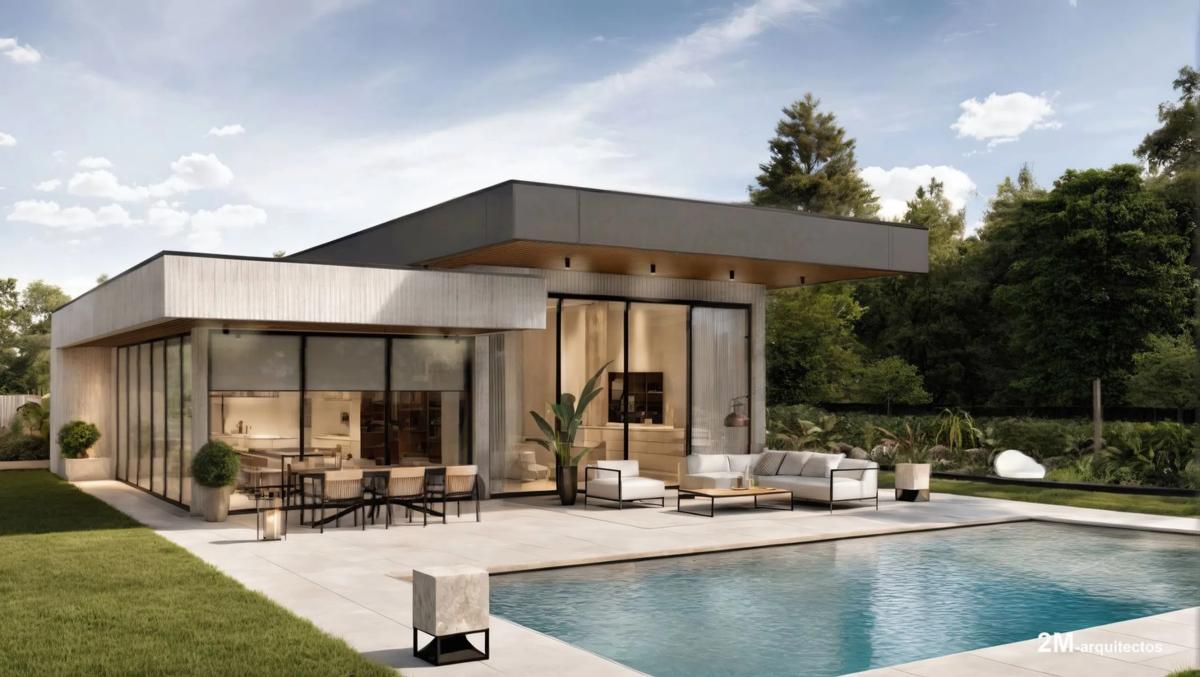
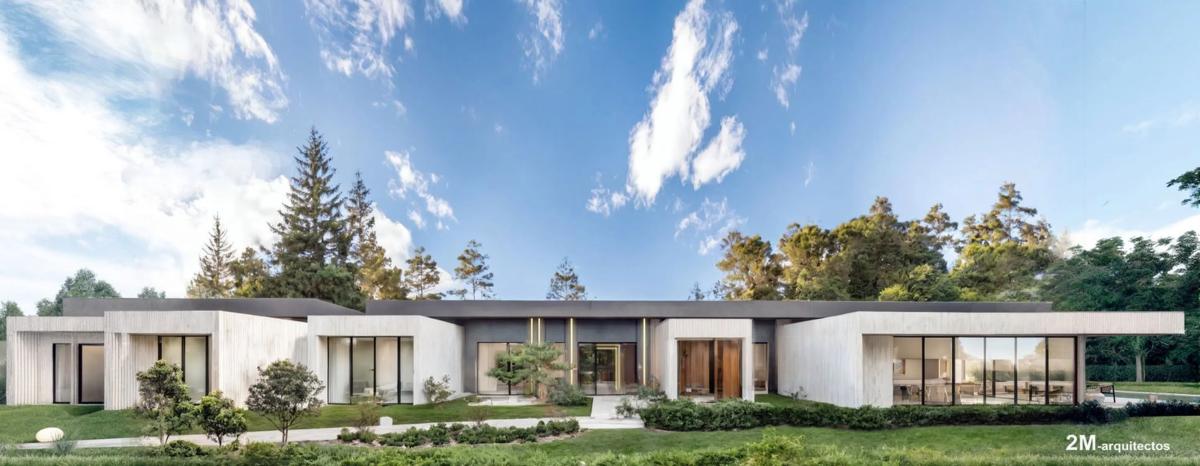
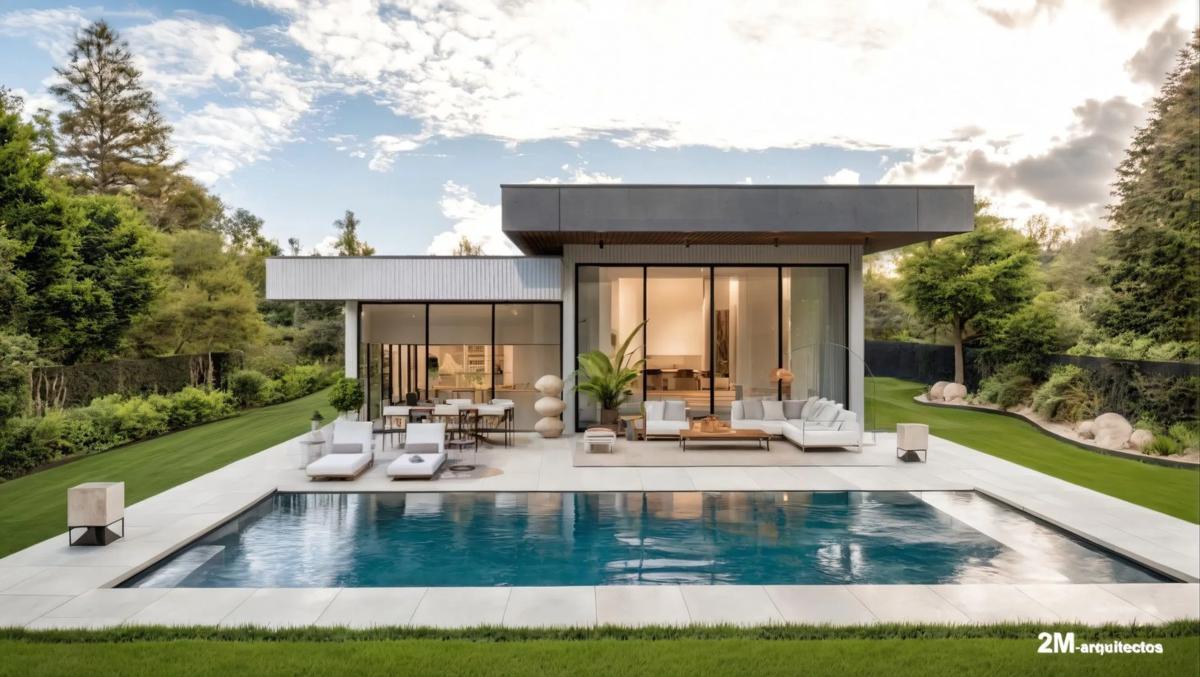
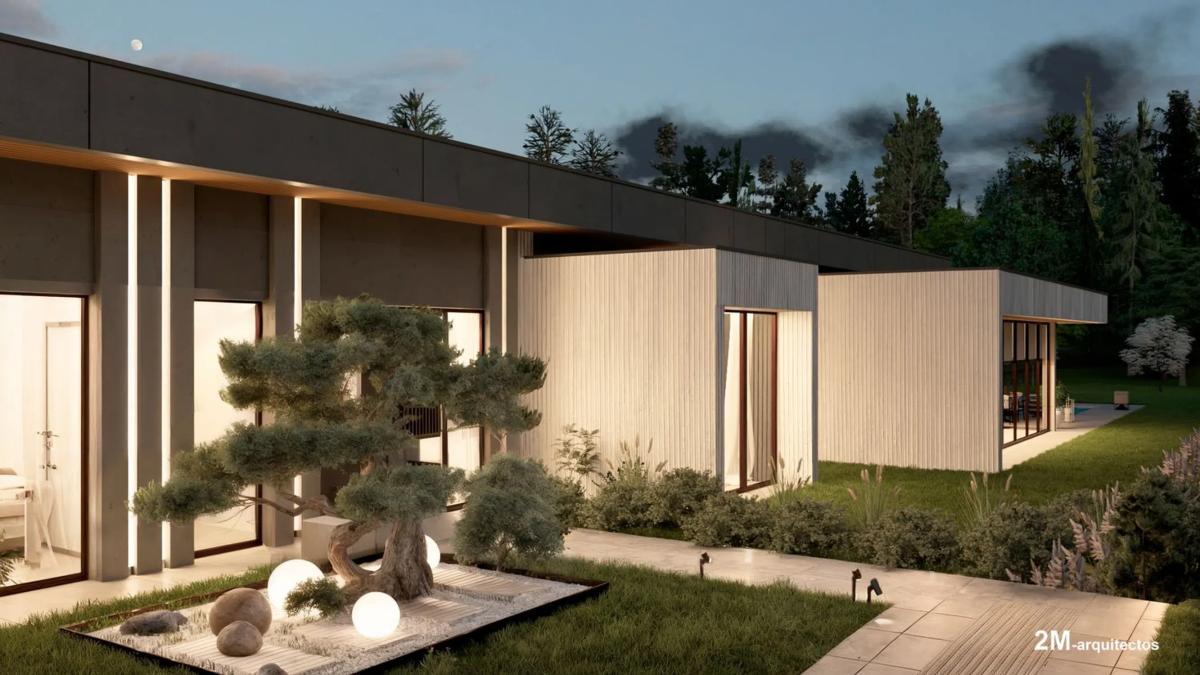
This luxury villa, with over 1,180 m² built, is set on a spacious landscaped plot, designed with a contemporary zen aesthetic that combines horizontal volumes, clean lines, and large windows that flood each space with light. The use of striated exposed concrete, interior gardens, and flat roofs enhances the sense of connection to the landscape, creating an atmosphere of serenity and sophistication.
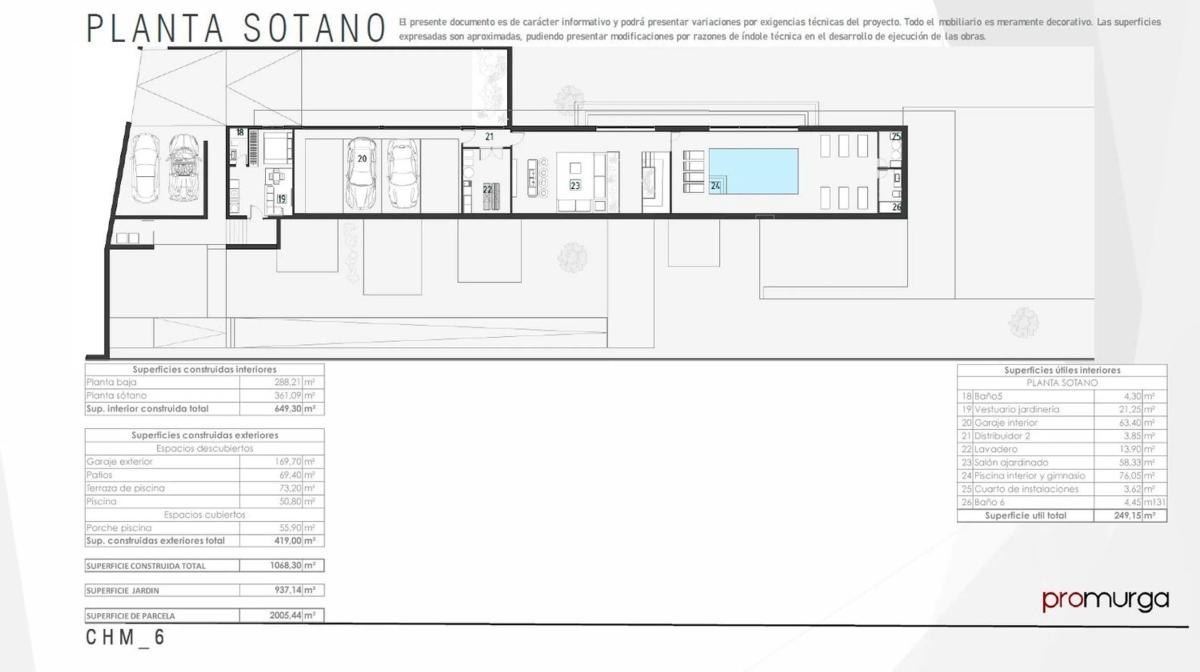
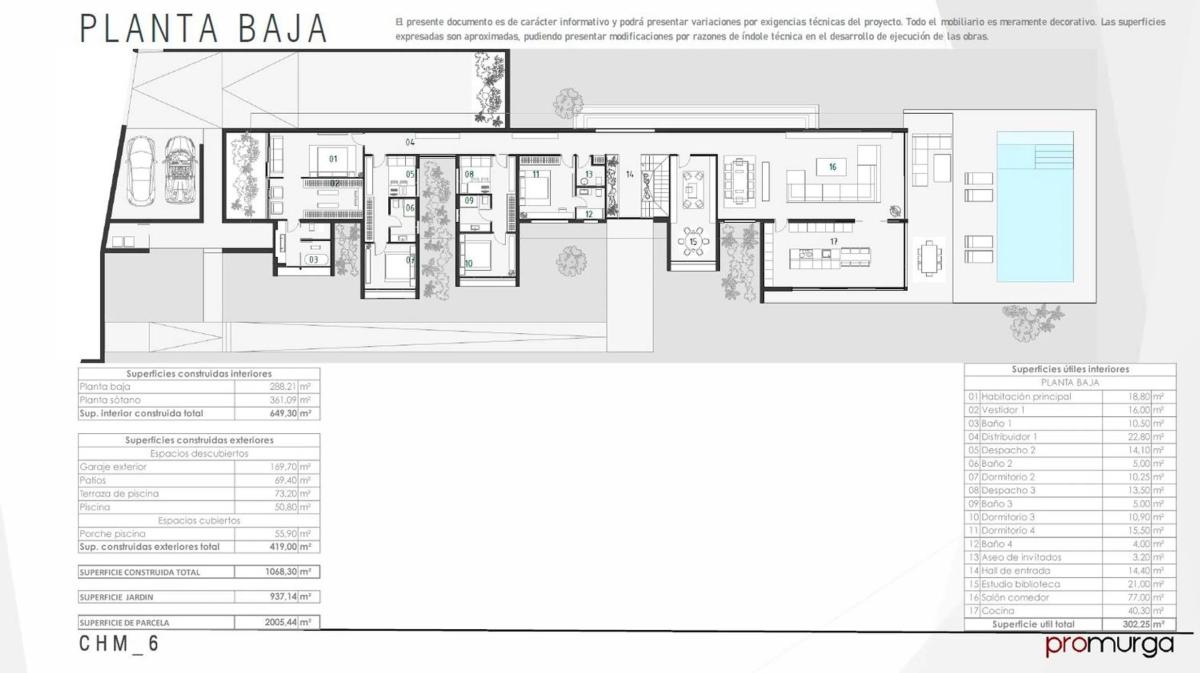
The property features a fluid and functional layout, naturally distinguishing social and private areas. It has five en-suite bedrooms, each with access to designer bathrooms, six full bathrooms, and a courtesy toilet. The main living room is spacious and bright, perfect for social and family life. The high-end kitchen is equipped with premium appliances, complemented by a gym, office, garden salon, and multipurpose room. There is an indoor pool, a zen garden on the basement level, a terrace, an outdoor pool, and expansive landscaped areas. Additional facilities include an independent service area, auxiliary housing, and a garage for six vehicles, along with storage and laundry areas.
The home is built with noble materials and state-of-the-art systems to ensure maximum comfort and sustainability: aerothermal climate control with radiant and cooling floors, advanced home automation system for lighting, climate, and security control, and a photovoltaic installation for self-consumption. It boasts an energy certificate of A, thanks to excellent thermal insulation and the use of renewable energies. The property features double-insulated façades with natural stone cladding, high-end exterior carpentry with security glass, lacquered doors, large-format porcelain flooring, and a pivoting armored main door.
Living in this area offers more than just a property; it's a commitment to an environment of tranquility, elegance, and quality of life ideal for families who value privacy, design, and nature's contact, while enjoying the best services and direct city connection. This villa is not just a home; it's a statement of style, a masterpiece that merges architecture, technology, and nature to provide an exceptional living experience.
LEGAL NOTICE: This advertisement does not include taxes.
Quality Report
- Interior carpentryBuilt-in wardrobes
Property data
- ComplexCHM6
- SubcategoriesDetached chalet
- GarageIncluded in the price
- Floor2
- Bedrooms5
- Bathrooms7
- built square meters1 m²
- OrientationNorth
- Design typeMinimalist
- Property typeNew construction
Energy certification
- Energy certificateA
Top new builds in Spain
Facilities
In building
- Swimming Pool
- Garage
- Gymnasium
- Security
- Storage unit
- Green Areas
- Social Club
- Garden
- Indoor swimming pool
- Basement
Plans
Mortgage calculator
Address
Madrid, Boadilla del Monte, Valdepastores - The Oaks, De las Jaras, 6
Going to this location!