Sale of townhouse in Paseo J. Carlos Ureta Saorín s/n , Torrelodones
Sold
3 419 € / m²Madrid, Torrelodones, Las Marías, Paseo J. Carlos Ureta Saorín s/n
Ref: 333123
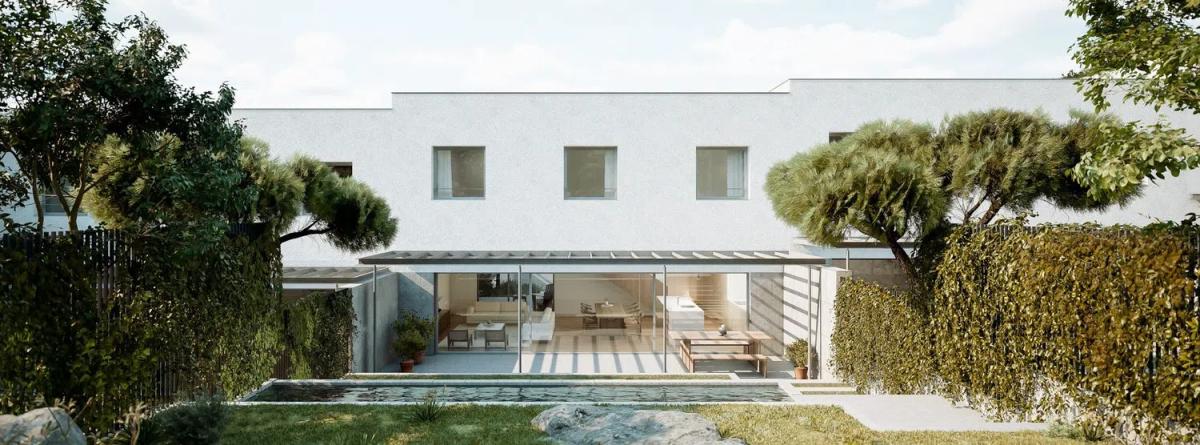
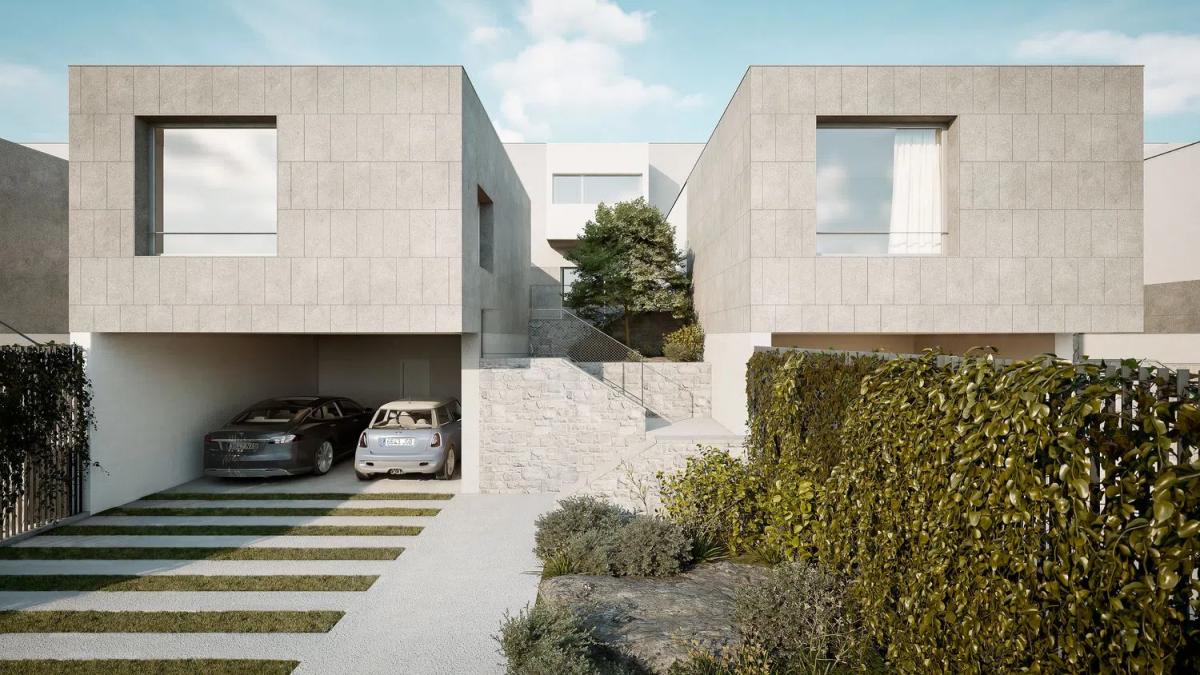
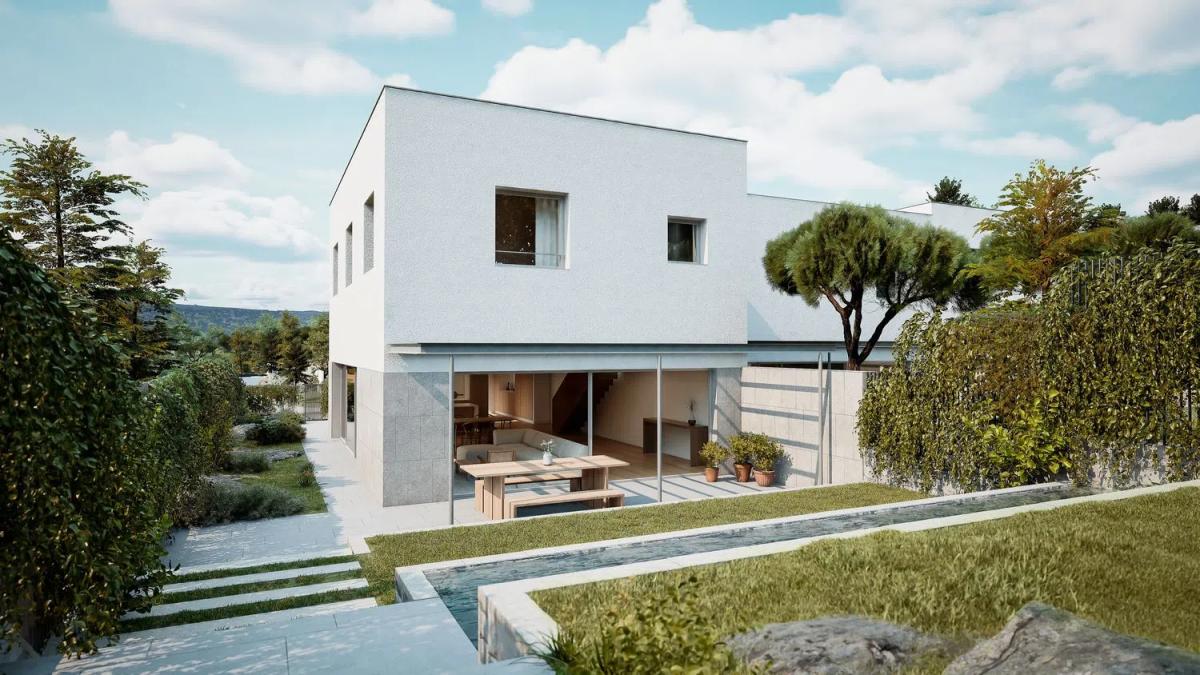
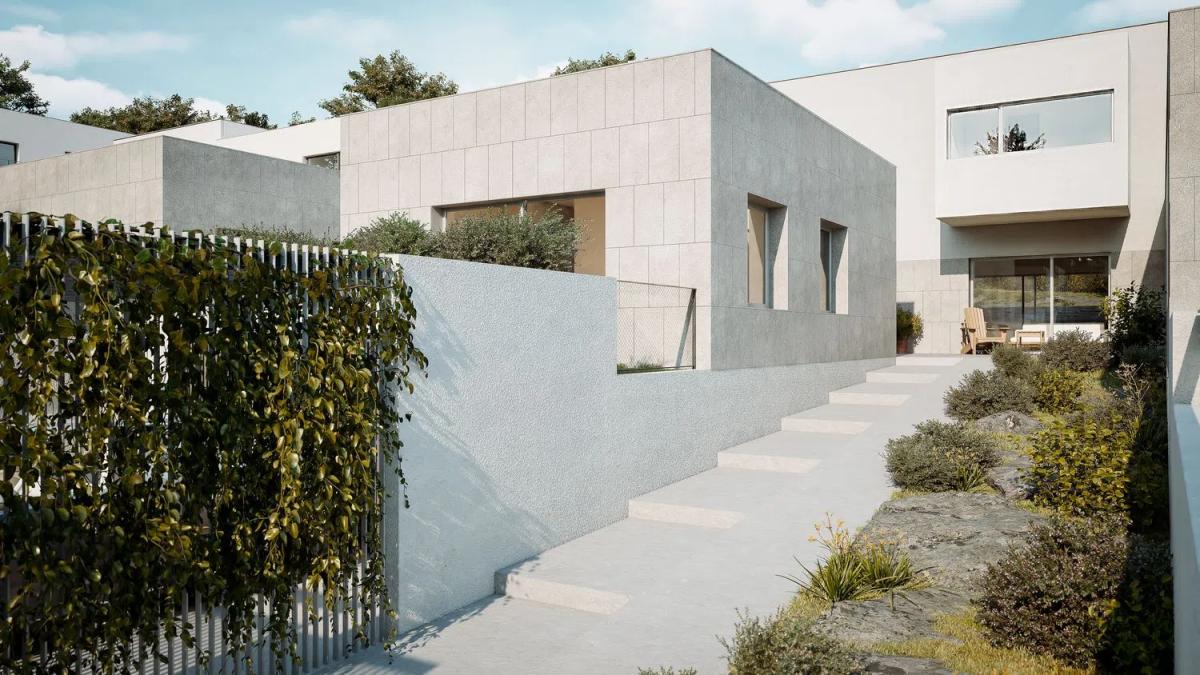
Set in the heart of a sought-after area in Torrelodones, the new real estate initiative offers an exclusive opportunity to own a home in the scenic Las Marías. These newly designed homes cater to modern living with four bedrooms, offering a spacious range of 275 m² to 289 m². Priced between 939,000 € and 999,000 €, these homes are designed to provide luxury and comfort.
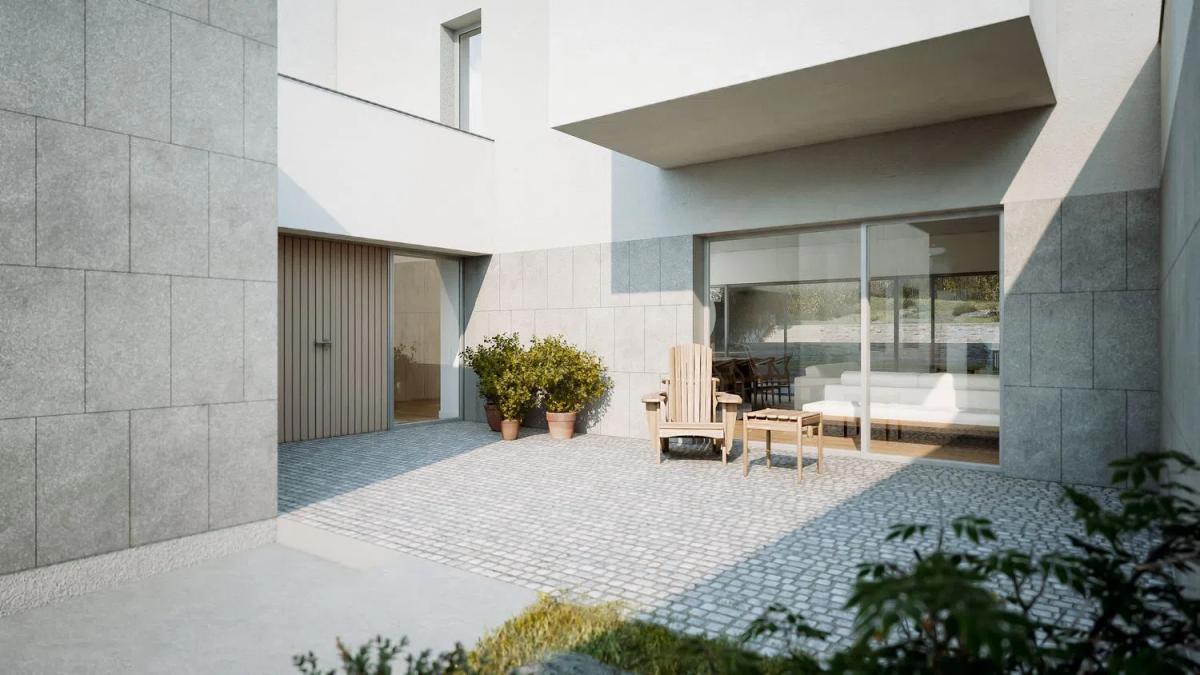
The development presents a collection of 14 detached homes, each with a private garden and swimming pool, perfect for enjoying panoramic views of the magnificent nearby mountains. With direct access to a protected and undeveloped forest, these residences assure a serene natural setting that enhances peace and well-being. The distinct architectural approach, crafted by the renowned design firm known for international award-winning projects, is defined by sober sophistication, creating timeless spaces and intricate landscaping. Emphasizing comfort and a sense of wholeness, the homes feature private corners, expansive terraces, and dynamic social spaces designed for harmonious living.
These houses embrace the principles of circular economy, aiming to minimize water footprint and use energy responsibly. The construction process avoids materials with toxicity, promoting circularity, and significantly reducing reliance on fossil resources during both building and living phases. The homes are also oriented to capture sunlight efficiently, equipped with effective solar protection and superb insulation systems, ensuring a sustainable living environment that prioritizes the inhabitants' health.
Strategically located, these homes offer the advantage of dual lifestyles: the vibrant city life, just 20 minutes away from Madrid, and the tranquil green mountains. Residents can relish in the multitude of services provided by the dynamic municipality of Torrelodones, enjoying both urban conveniences and the allure of natural splendor. This development stands as an ideal locale for those seeking the perfect balance between urban luxury and the harmony of nature.
Property data
- ComplexAgara
- SubcategoriesTerraced houses
- GarageIncluded in the price
- Bedrooms4
- Bathrooms4
- built square meters298 m²
- Property typeNew construction
Energy certification
- Energy certificateA
Top new builds in Spain
Facilities
Housing Amenities
- Terrace
In building
- Swimming Pool
- Garden
Mortgage calculator
Address
Madrid, Torrelodones, Las Marías, Paseo J. Carlos Ureta Saorín s/n
Going to this location!