 Under construction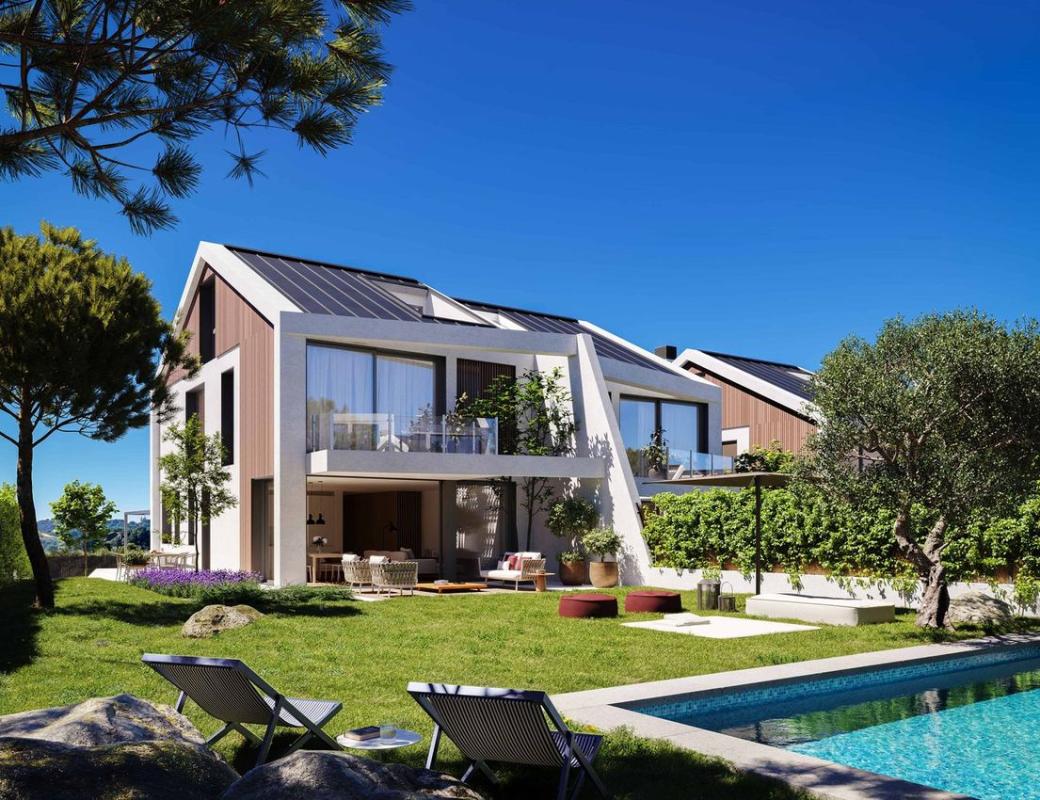
New construction Finca Las Marías II in Torrelodones
Sold
Madrid, Torrelodones, Las Marías, de Juan Carlos Ureta Saorín, 1324
Ref: 68658
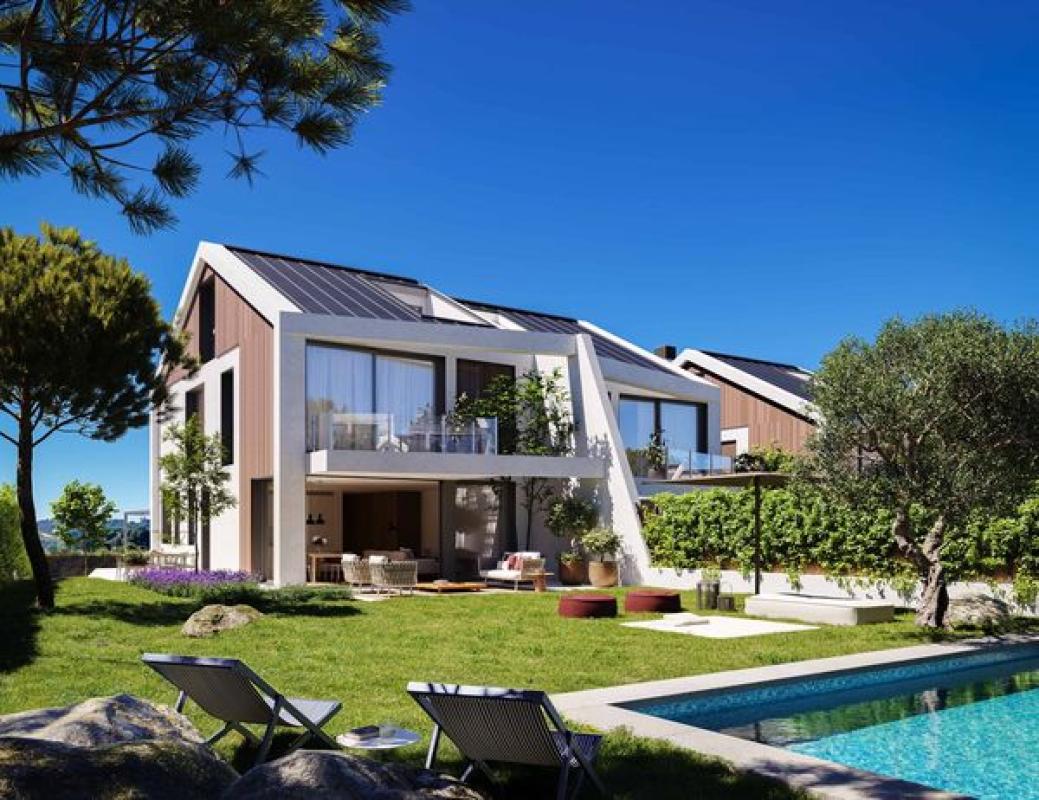
Discover a haven of comfort and quality in . Nestled in the serene environment of Torrelodones, this stunning residential project is crafted to offer privacy and enjoyment in every corner. It boasts a seamless connection with nature while maintaining an ideal balance between tranquility and convenience.
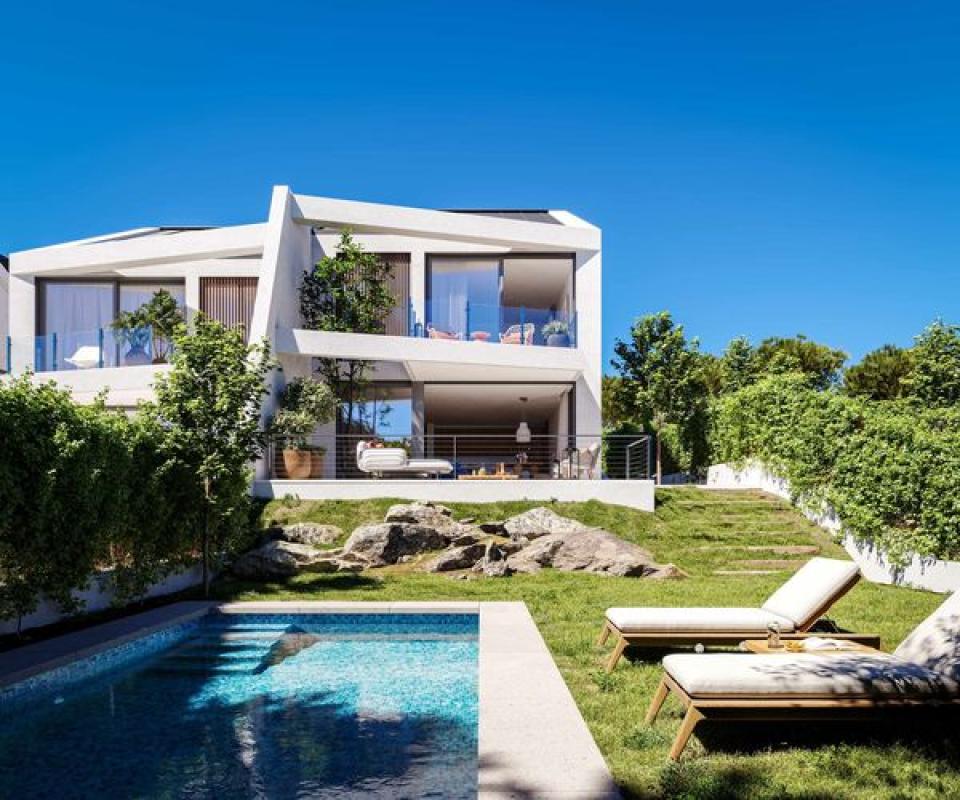
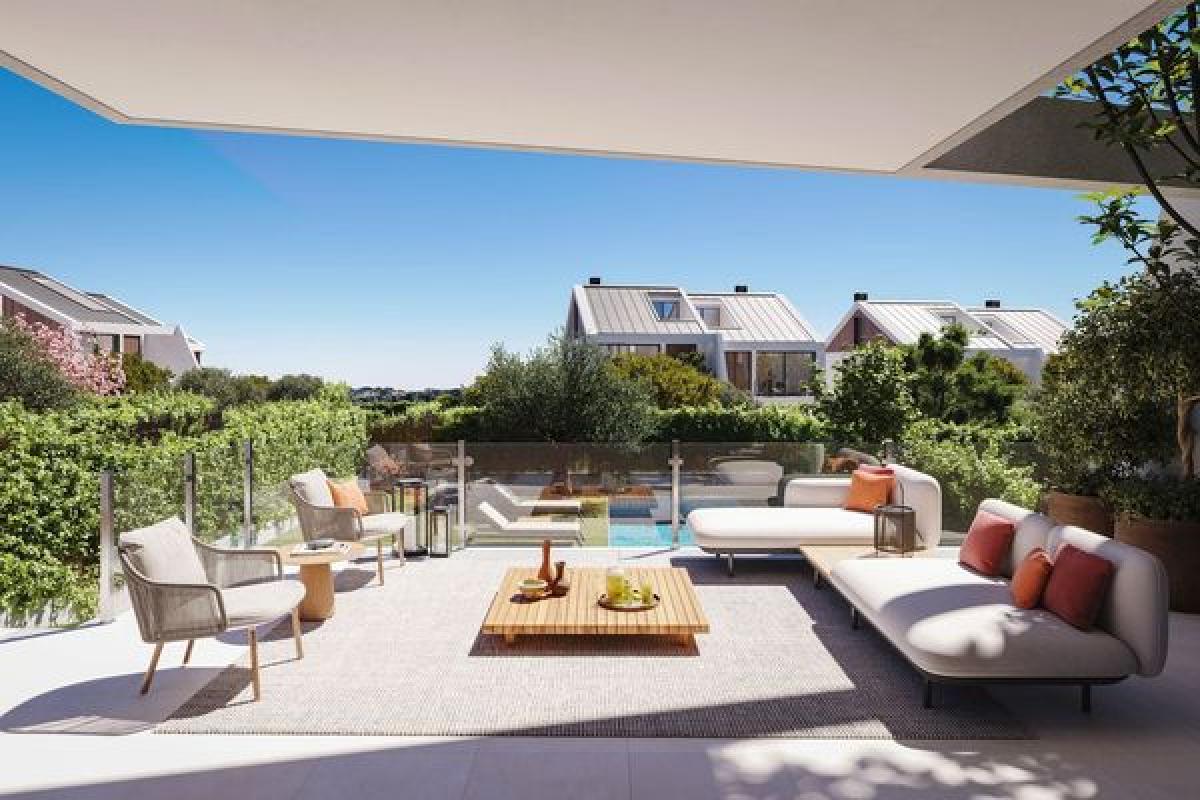
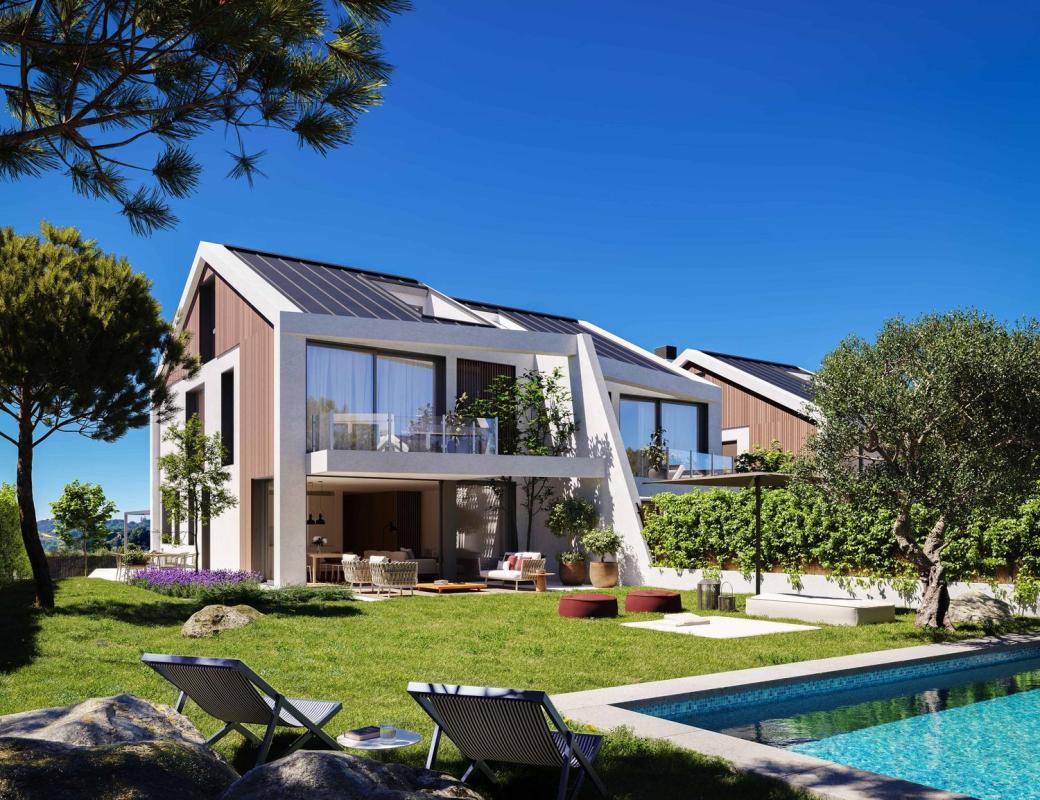
The development consists of 28 semi-detached homes with four spacious bedrooms, each featuring a generous built area of 235 square meters on private plots measuring 420 square meters. Spanning across two levels and an attic, complete with terraces for enjoying outdoor living, these residences are designed to optimize light and space. The open-plan structural design, with large windows, beautifully frames the surrounding landscape and offers unobstructed views.
The ground floor features a bedroom with an ensuite bathroom, a guest toilet, and an expansive living area thoughtfully designed with an integrated kitchen. However, homeowners have the freedom to customize the kitchen layout, even opting for an enclosed space with separate access. Additional storage is conveniently located under the staircase. The first floor comprises three bedrooms, each with its own private bathroom, including a master bedroom that exceeds 25 square meters.
The attic space provides an additional 35 square meters, adaptable to the buyer’s preferences, allowing the setting of a bedroom with an ensuite bathroom and terrace. Each home comes with an independent pool equipped with saline chlorination and a private landscaped garden over 250 square meters complete with grass, trees, and an automated irrigation system. Residents also enjoy access to a 1,500 square meter communal area, designed with green spaces featuring trees and benches for greater separation between homes.
Every home is thoughtfully designed for maximum comfort and energy efficiency. Owners can benefit from underfloor heating and cooling via an aerothermal system, air conditioning, and integrated photovoltaic systems. An external thermal insulation system (SATE) is included, ensuring excellent energy conservation.
Prioritizing health and well-being, each property is equipped with mechanical ventilation featuring a dual-flow heat recovery system to ensure a healthy indoor atmosphere. The project emphasizes buyer involvement in creating their dream home, offering the freedom to choose key features such as the kitchen layout, bedrooms, walk-in closets, and finishes.
Properties
The information provided about prices, specifications, and details of this promotion is subject to possible variations and changes depending on the source. Therefore, it does not have commercial value in itself but is purely informative and indicative. This website does not market this project or property.
Nothing found.
Change the filter settings.
Project information / Work status
- Year of delivery2025
- Delivery dateIV Quarter
- Building StateUnder construction
- Construction phaseThe construction is in the phase of facade and exterior carpentry
- Commencement of work13/01/2024
- Promotion formatWithout restrictions
Quality Report
- HeatingRadiant Floor
- Hot waterAerothermal energy
- Customization OptionsDistribution, Pool
Property data
- Kitchen equipmentCustomizable
- built square meters235 m²
- Property typeNew construction
Base
- Total properties28
Energy certification
- Energy certificateA
- CEE IssuanceA
- Issuances647 kg CO2/m² year
- Energy consumption377 kwh/m² year
Top new builds in Spain
Facilities
Housing Amenities
- Air conditioning
- Private pool
- Storage room
- Heating
- Exterior window
- Terrace
In building
- Swimming Pool
- Storage unit
- Green Areas
- Garden
Mortgage calculator
Address
Madrid, Torrelodones, Las Marías, de Juan Carlos Ureta Saorín, 1324
Going to this location!