
New construction Organic II in Alhaurín de la Torre
from 730 150 €
from 2 980 € / m²Malaga, Alhaurín de la Torre, Pines de Alhaurín
Ref: 676369
Semi-detached homes with garden and private pool
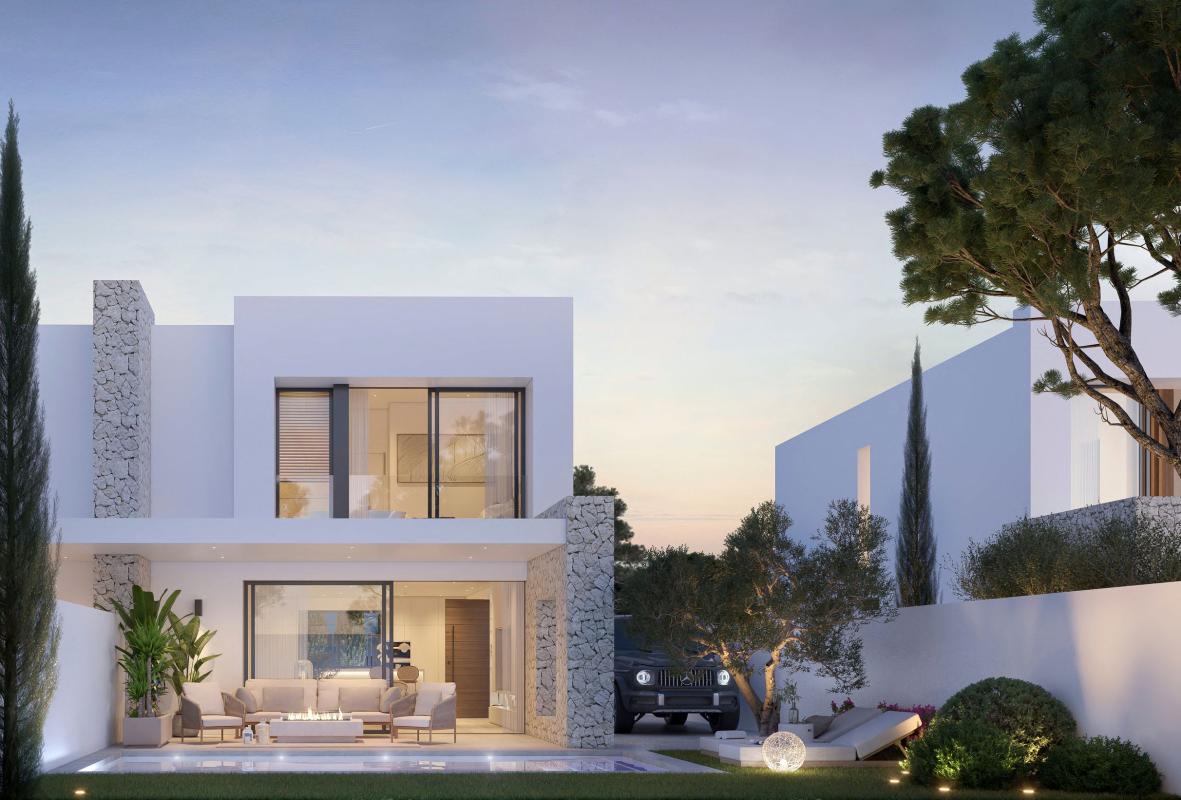
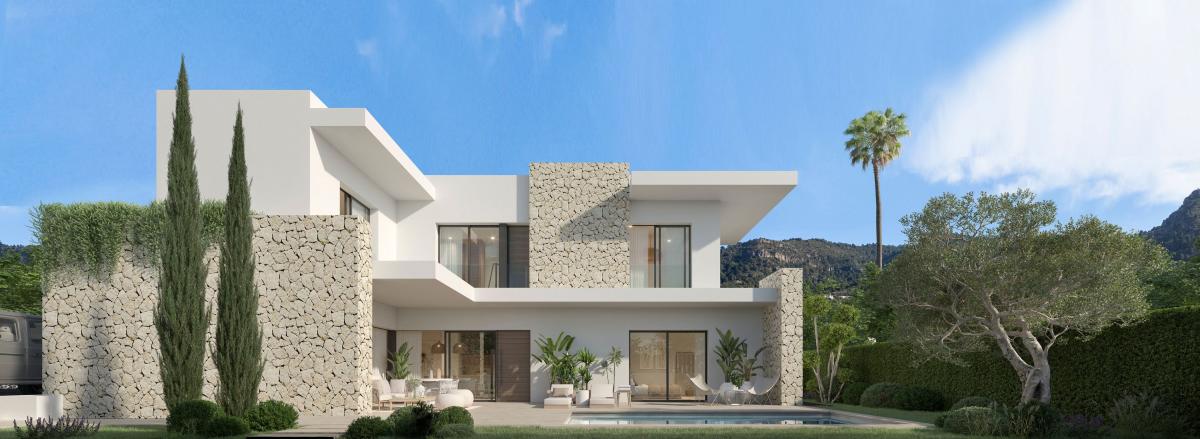
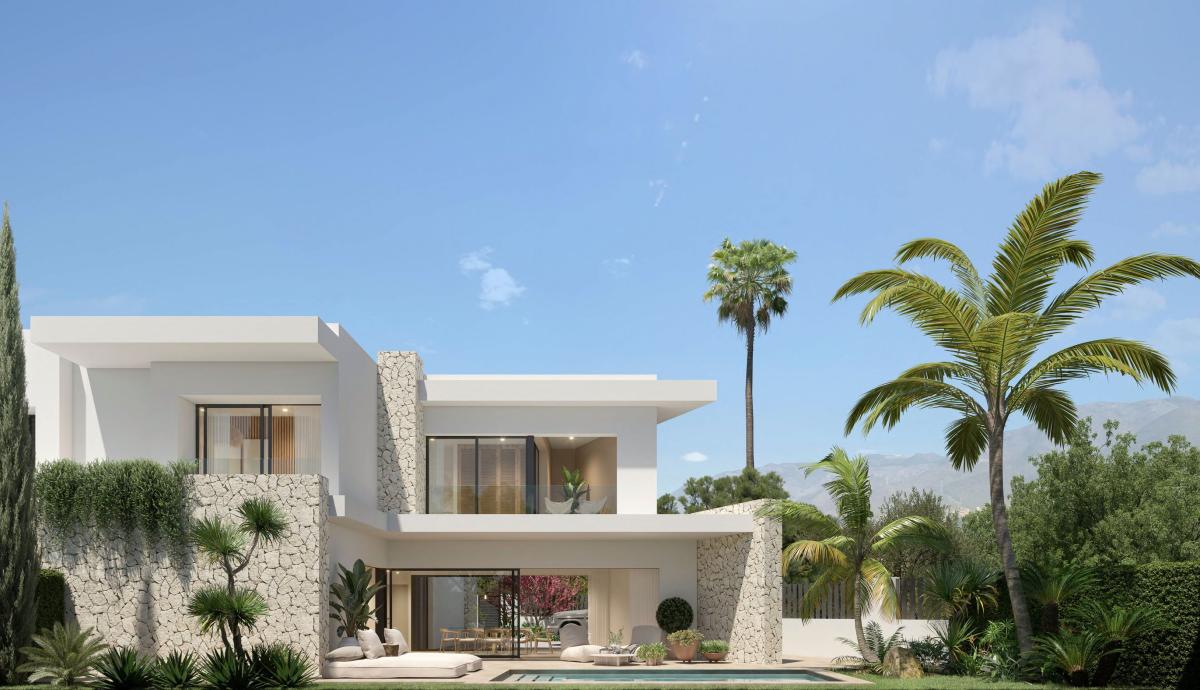
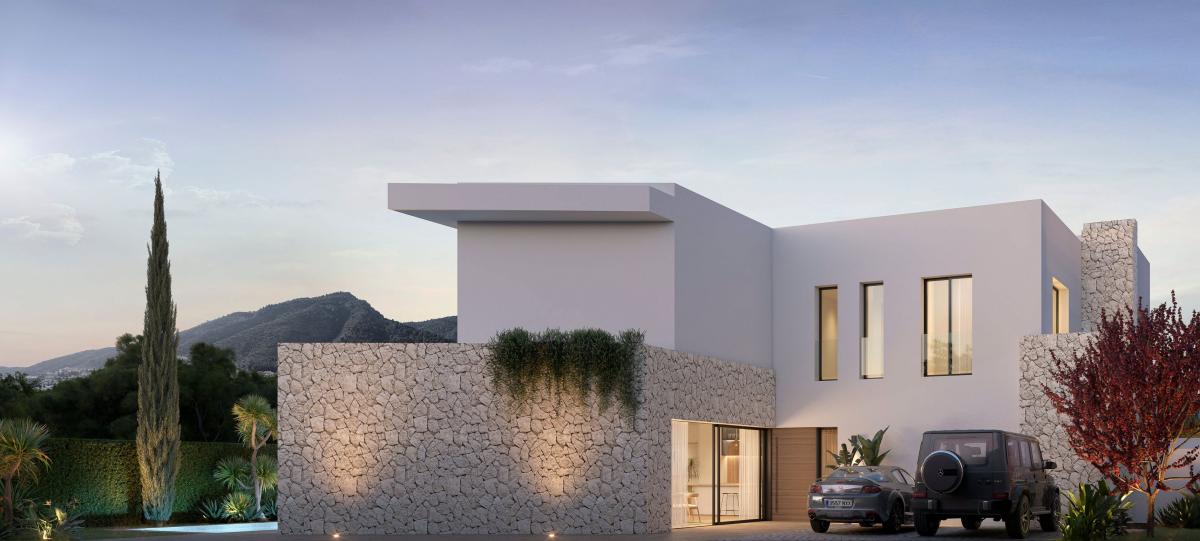
Semi-detached homes from 152 m² built on plots starting from 257 m², distributed over two floors. They have three bedrooms, three bathrooms, a living-dining room with an integrated kitchen, a covered porch, garden and private pool, as well as surface parking. There is the possibility of incorporating a basement optionally.
Their contemporary architecture combines open spaces and large glazed surfaces that favour the entry of natural light and the connection between the interior and exterior areas.
Main floor
The entrance floor features a hall, living-dining room with open kitchen, and a full bathroom. The large sliding windows connect the living area with the porch, garden and pool, extending the usable space to the outside.
The kitchen is integrated into the living-dining room and enjoys natural lighting. On this floor, there is the possibility of enabling an additional bedroom with a built-in wardrobe.
Upper floor
The upper floor houses three bedrooms and two bathrooms. The master bedroom has an en-suite bathroom and an unfurnished walk-in wardrobe, with a layout that maintains the continuity between spaces.
The other two bedrooms have built-in wardrobes and access to a terrace, and share a bathroom with natural light.
Outdoor spaces
Each home features a garden, surface parking area, and a covered porch with a pergola, which allows for the creation of an outdoor living or dining area.
The private pool incorporates a saltwater chlorination system, a water sheet, and a waterfall. The pool surroundings are finished with artificial grass, while the porch has non-slip porcelain paving. The parking area has a stamped concrete finish.
Materials and equipment
The external carpentry will be aluminium or PVC, according to the directions of the faculty, with thermal break and double glazing Climalit type. The bedrooms have blinds.
The interior floors are porcelain stoneware, with a non-slip finish on external terraces. In the bathrooms, the shower areas have porcelain cladding and the rest of the walls are finished with paint.
The bathrooms feature white glazed ceramic sanitary ware and chrome single-lever taps. The main bathroom and the ground floor bathroom have shower trays, while the secondary bathroom on the upper floor features a bathtub.
The production of domestic hot water is carried out by aerothermal energy. Both floors include pre-installation of air conditioning via ducts.
Properties
The information provided about prices, specifications, and details of this promotion is subject to possible variations and changes depending on the source. Therefore, it does not have commercial value in itself but is purely informative and indicative. This website does not market this project or property.
Nothing found.
Change the filter settings.
For agents and agencies
Project information / Work status
- Year of delivery2027
- Delivery dateDecember
- Construction licenseGranted
- Promotion formatWithout restrictions
Quality Report
- Sanitary and BathroomsEn-suite bathroom, Shower tray, Bathtub
- FlooringPorcelain stoneware, Non-slip
- CarpentryThermal Break Aluminum, PVC, Climalit, Double glazing
- HeatingPre-installation of air conditioning
- Hot waterAerothermal energy
Property data
- Type of kitchenOpen kitchen
- Kitchen equipmentEquipped
- Bedrooms3
- Bathrooms3
- built square meters245 m²
- Design typeModern
- Property typeNew construction
Surfaces
- Land area251 m²
Cerca de:
- Airport Distance15 km
- Distance to the beach9000 m
Base
- Total floors2
Energy certification
- Energy certificate statusPending approval
- Energy certificateA
Top new builds in Spain
Facilities
Housing Amenities
- Built-in wardrobes
- Terrace
In building
- Swimming Pool
- Garage
- Garden
Documents
Mortgage calculator
Address
Malaga, Alhaurín de la Torre, Pines de Alhaurín
Going to this location!