 In project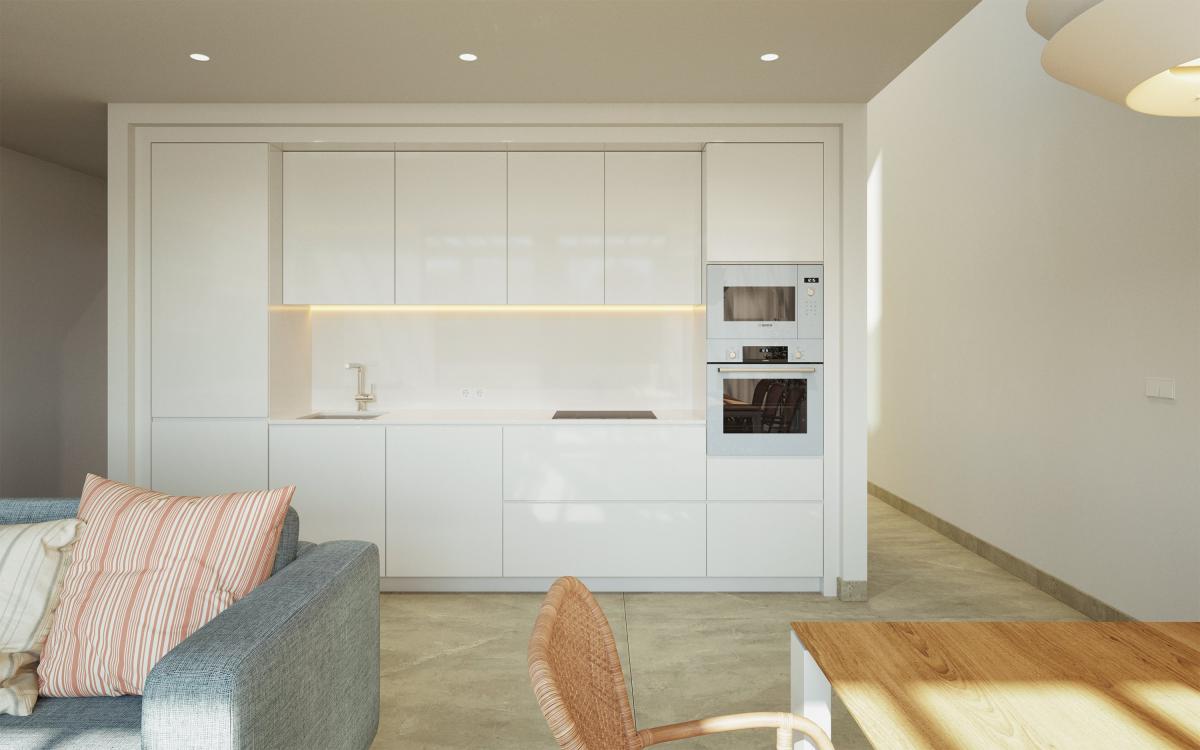
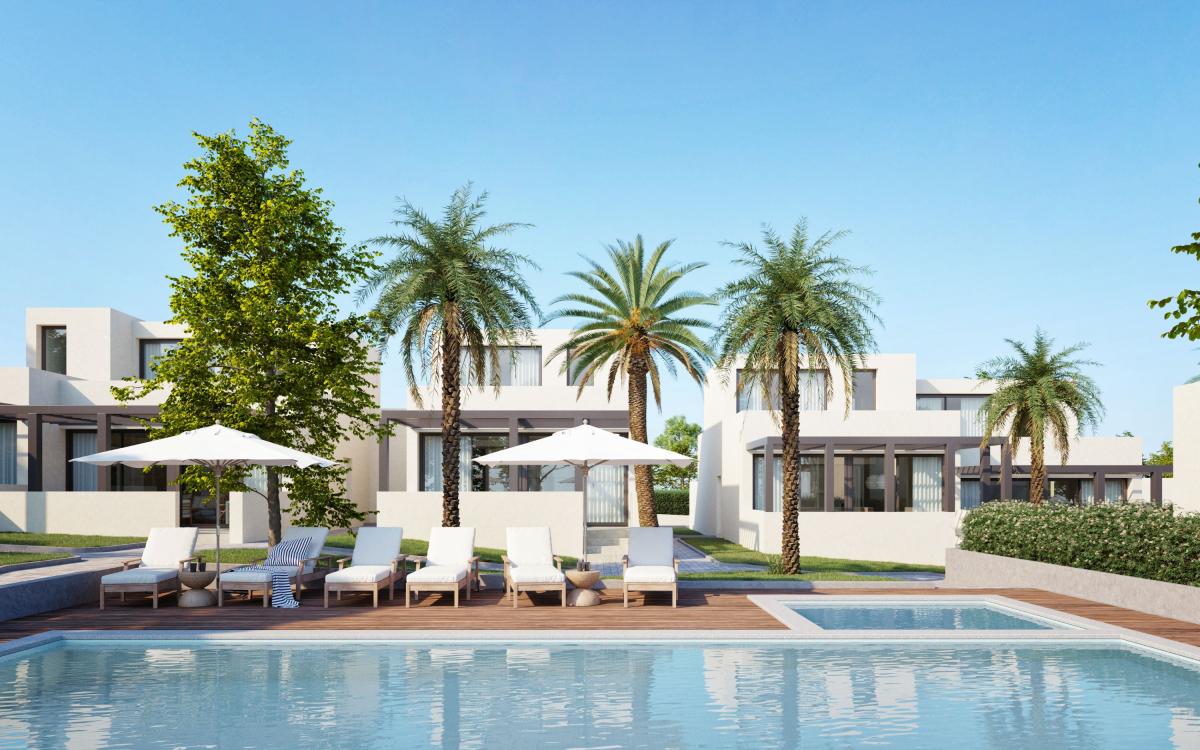
New construction Tennis Residences in Cartagena
from 365 000 €
from 3 802 € / m²Murcia, Cartagena, Calle de la Salud - Urbanización Golf
Ref: 666398
General
Located in the historic city of Cartagena, this exclusive new construction residential development offers a carefully chosen selection of five modern townhouses designed to enjoy a comfortable, functional, and Mediterranean lifestyle. Each home combines contemporary design with quality finishes, creating bright spaces intended for daily well-being. Its excellent location allows you to enjoy the tranquillity of a residential area without giving up all the services, with the sea only 2 kilometres away, a golf course 800 metres away, and Murcia International Airport 49 kilometres away. It is an ideal option both as a permanent residence and for those looking for a second home on the Costa Cálida.
Exterior
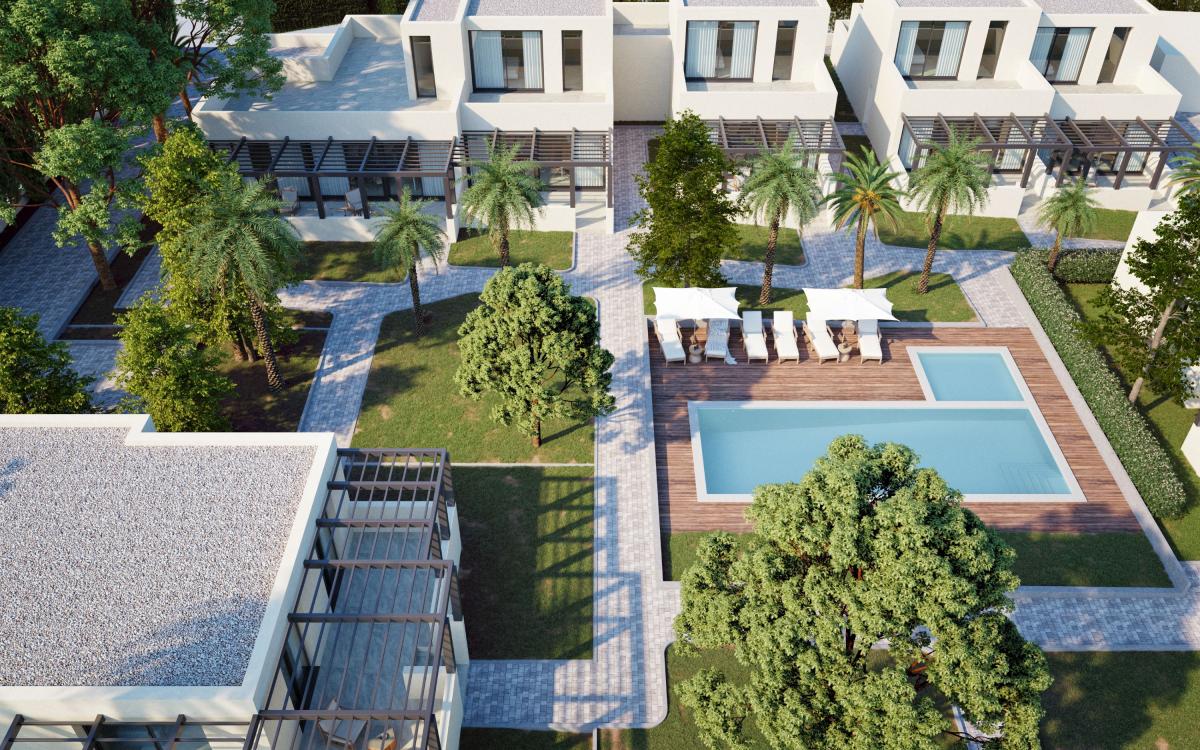
The homes feature outdoor spaces designed to make the most of the region's excellent climate throughout the year. Each townhouse has a private garden where you can relax, share outdoor gatherings, or create a customised space for the whole family. The large terraces expand the leisure areas and allow you to enjoy the sun and surroundings in complete privacy. Additionally, the pergolas add a touch of design and provide pleasant shaded areas. Each home also includes a private garage, offering convenience, security, and additional storage space.
Interior
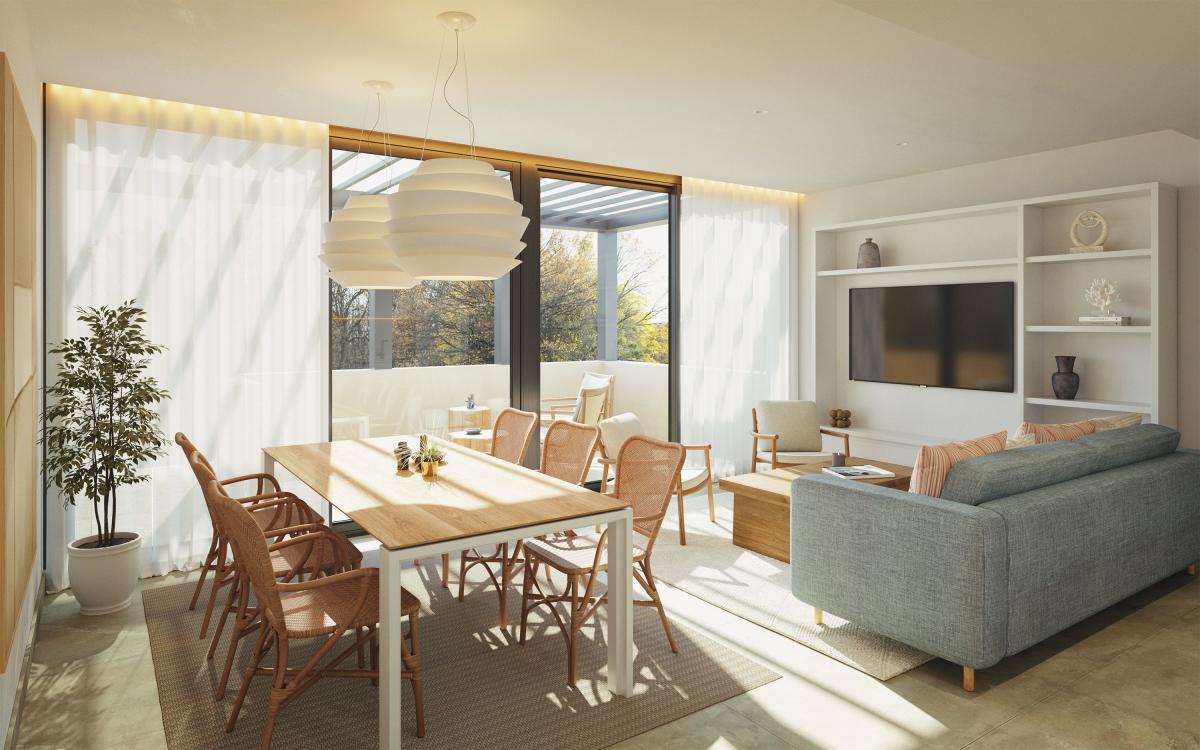
The interior has been designed to offer a practical, elegant distribution filled with natural light. The homes are available with 2 or 3 bedrooms and 2 full bathrooms, adapting to different lifestyles and family needs. The porcelain floors provide a modern, resistant finish that is easy to maintain, while the kitchen comes equipped with high-quality appliances to enjoy maximum functionality from day one. The bedrooms incorporate built-in wardrobes that optimise space and provide great storage capacity. Each room has been designed to offer comfort, efficiency and an excellent quality of life.
Common Areas
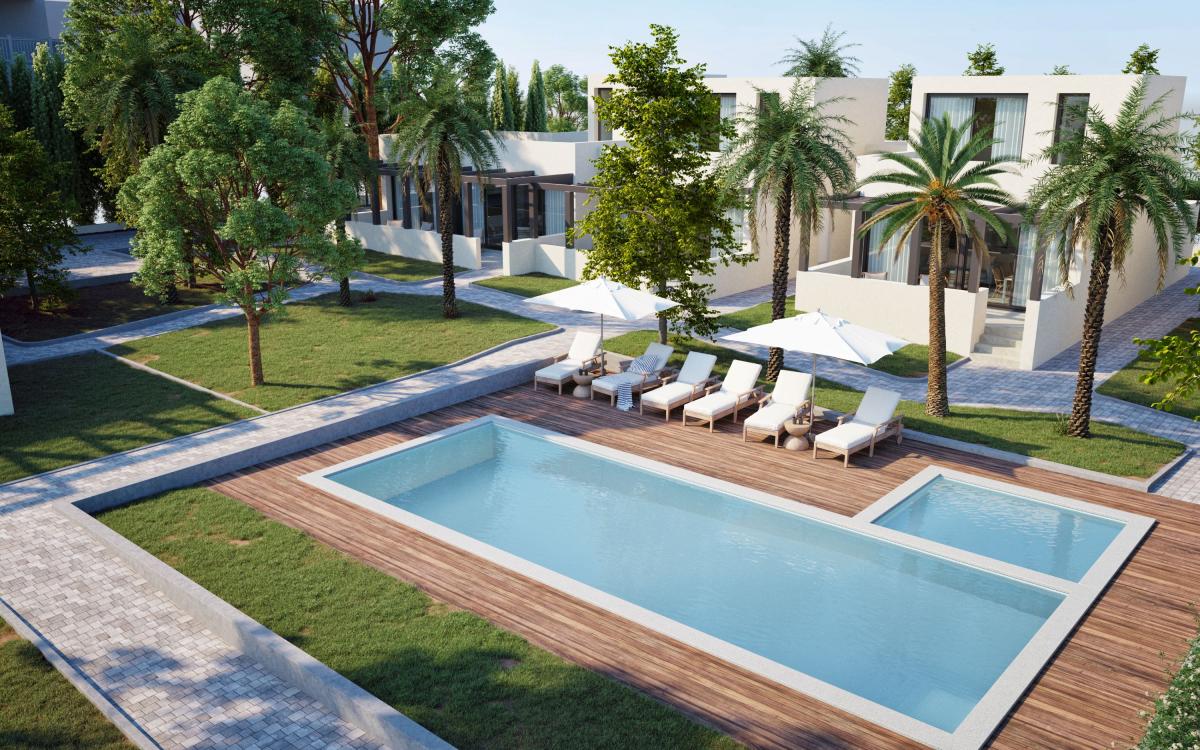
The residential development offers its owners complete common areas designed for leisure, sport, and well-being. It features a large communal swimming pool ideal for cooling off during the warmer months, as well as a fully equipped gymnasium that allows you to maintain a healthy lifestyle without leaving the complex. The landscaped gardens create a peaceful and pleasant environment for strolling or relaxing outdoors. Furthermore, residents can enjoy paddle and tennis courts, perfect for practising sports and socialising. The complex also provides community parking for visitors, adding extra convenience for owners and guests.
Properties
The information provided about prices, specifications, and details of this promotion is subject to possible variations and changes depending on the source. Therefore, it does not have commercial value in itself but is purely informative and indicative. This website does not market this project or property.
Nothing found.
Change the filter settings.
For agents and agencies
Project information / Work status
- Building StateIn project
- Promotion formatWithout restrictions
- Property statusNew construction
Promotion data
- SecurityGated residential complex
Quality Report
- Sanitary and BathroomsGlass partition, fixed partition, Shower tray, Porcelain cladding, Wall-hung toilets
- FlooringPorcelain stoneware
- CarpentryLacquered Aluminum, Thermal Break Aluminum
- Interior carpentryArmored Door, Lacquered white doors, Built-in wardrobes
Property data
- Type of kitchenOpen kitchen
- Kitchen equipmentFurnished
- built square meters96 m²
- Design typeModern
- Property typeNew construction
Cerca de:
- Airport Distance49 km
- Distance to the beach2000 m
Base
- Total properties5
- Total floors2
Energy certification
- Energy certificate statusPending approval
- Energy certificateB
- CEE IssuanceB
Top new builds in Spain
Facilities
In building
- Swimming Pool
- Garage
- Gymnasium
- Security
- Video intercom
- Padel court
- Children's area
- Garden Zones
- Community parking
- Private parking
Documents
Mortgage calculator
Address
Murcia, Cartagena, Calle de la Salud - Urbanización Golf
Going to this location!Quality Report
FAÇADES
Enclosure comprising an outer brickwork face clad with a thin single-layer render, an air cavity, insulation, and an inner face consisting of laminated plasterboard cladding.
EXTERIOR JOINERY
Lacquered or anodised aluminium joinery in anthracite grey, comprising a leaf with thermal break profiles. The joinery will be fixed, sliding or tilt-and-turn depending on the position.
HOUSE ENTRANCE
Reinforced door unit, 18/10 galvanised steel frame, welded mitres and polyester resin powder coating, 9/10 electro-galvanised steel door leaf and 9/10 reinforcement channels. White finish. Class 3 Burglar-Resistant Security in accordance with UNE EN 1627.
PROPERTY ENTRANCE
A metal up-and-over door for vehicle access and a single-leaf, manually operated metal swing gate for pedestrian access.
INTERIOR FINISHES
INTERIOR JOINERY AND WARDROBES
Single-leaf interior doors made of MDF, finished in white. Wardrobes with doors finished in white and fitted with handles.
WALL AND FLOOR TILES
Bathrooms tiled with porcelain stoneware, approximately 60x30cm in size, laid on plasterboard walls.
Porcelain stoneware flooring, approximately 60x60cm in size. Washable emulsion paint on walls and ceilings, over plasterboard.
FITTINGS
Bathrooms with fixed tempered glass shower screens, resin shower trays, wall-hung toilets with concealed cisterns, and washbasin tops with vanity units underneath.
Kitchen with melamine units, technical porcelain stoneware worktop, sink and appliances.
INSTALLATIONS
Air-source heat pump for heating, cooling and domestic hot water. High-efficiency fan coils and controlled mechanical ventilation with dual-flow system.
SUSTAINABILITY
We have a direct relationship not only with the people involved in our activities, but with the entire planet and our environment. The natural surroundings are of vital importance to our resort and residential communities. They contribute to the value and uniqueness of our projects, and we are committed to the preservation of the environment for future generations. We ensure the rational use of resources and the sustainability of our resorts and we respect indigenous flora and fauna.