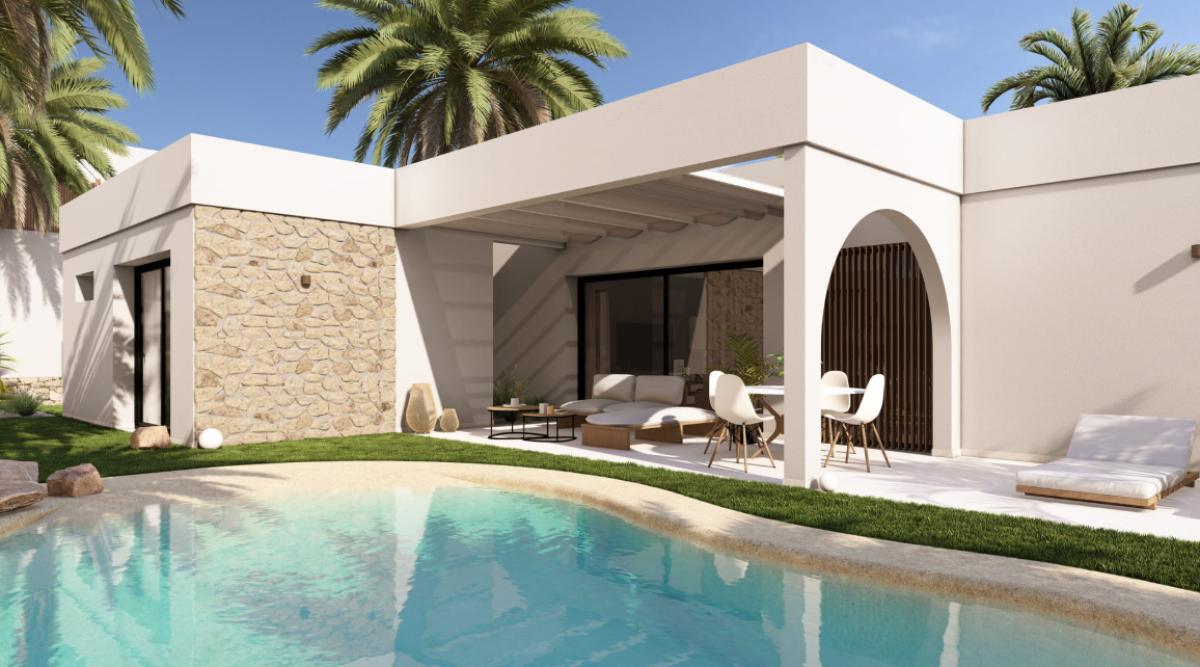

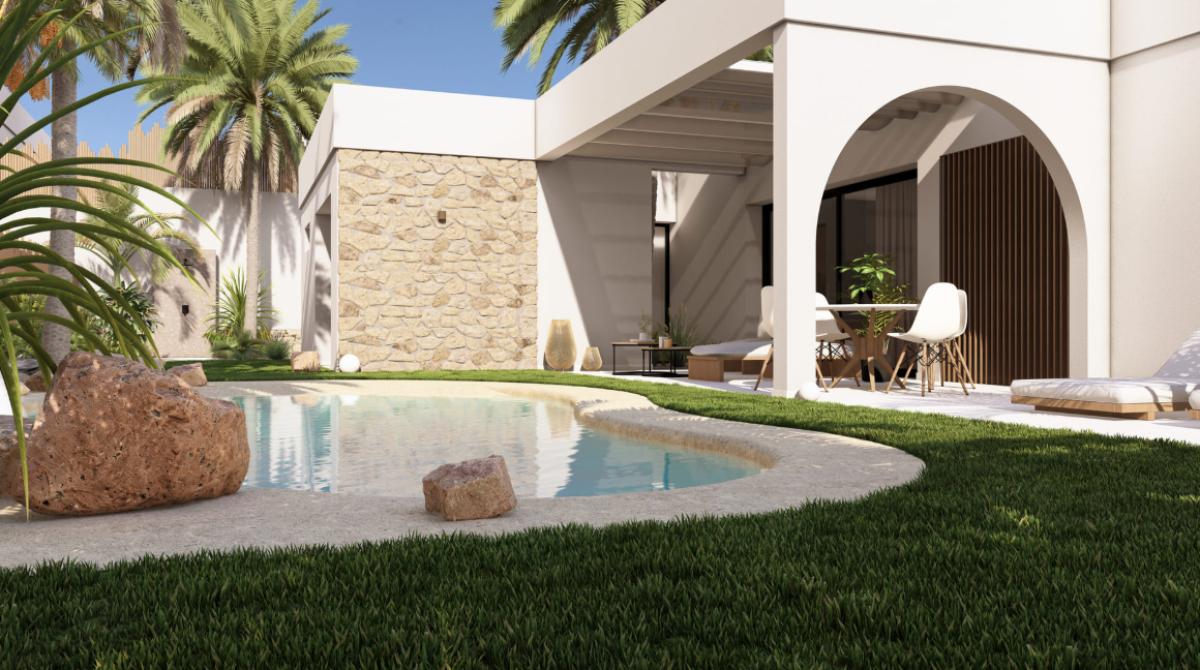
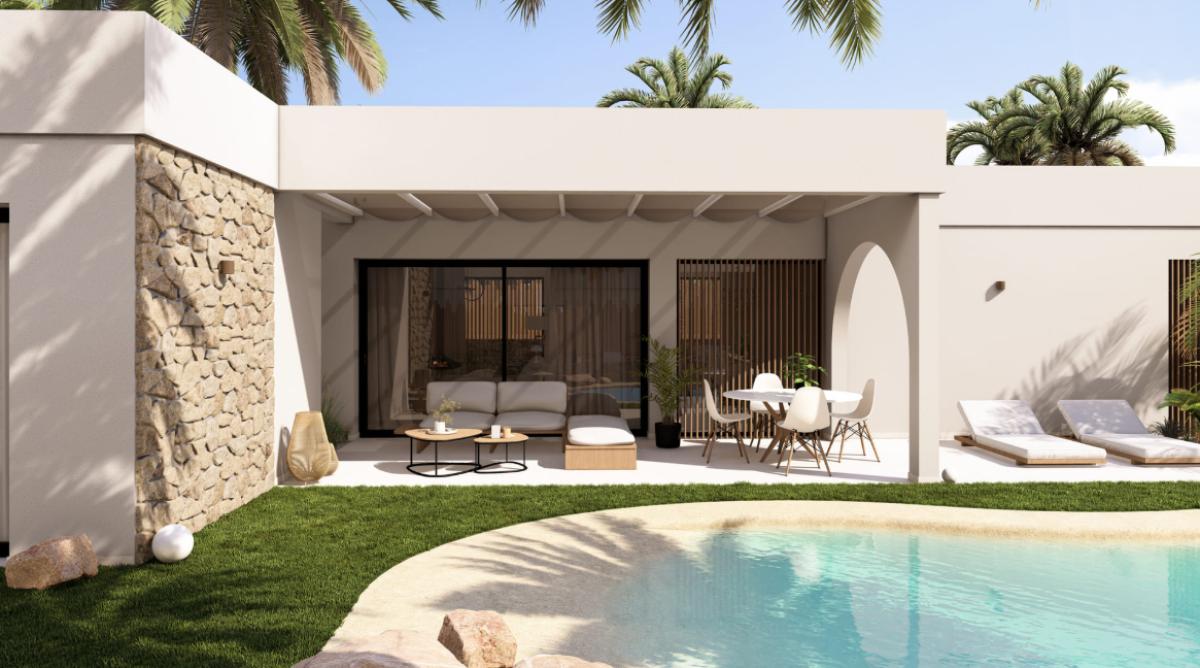
Discover a new development of single-family homes where quality, comfort, and sustainability are perfectly integrated. Located in a peaceful environment, these exclusive avant-garde design villas offer everything needed to enjoy a modern, comfortable, and efficient lifestyle.
Smart climate control and thermal comfort
These homes are equipped with an integrated air conditioning system with heat pump, ensuring optimal temperature throughout the year. Additionally, the electric underfloor heating in the living room and bathroomsprovides extra comfort, ideal for the colder seasons. Each room features independent thermostats, allowing for personalised climate control. An air renewal systemhas also been incorporated into the kitchen, bathrooms, utility room, and toilet, enhancing the quality of the indoor environment.
Fully equipped designer kitchens
The kitchen becomes the heart of the home thanks to its functional and aesthetic design. It features tall units up to 3 metresand a central islandthat can reach 3 metres in length, perfect for cooking, socialising, or spending time with family. The ceramic countertopsand the space between units in wood panellingadd a sophisticated and durable touch. It includes a carbon filter extractor hood, 3-ring induction hob, single lever tapand aerothermal heat pump electric water heater, ensuring efficient energy use.
Modern and functional bathrooms
The bathrooms are designed to offer maximum comfort and elegance. They feature wall-hung toilets with soft-close lid and bidet function, floor-level showers with glass partitions, fixed and handheld showerheads, and linear drains. The floating unitswith a matte white countertop, chrome taps, and wall-mounted mirrors complete a carefully detailed design. The master bathroom adds a double basin with composite stone countertop, providing even more functionality. All bathrooms and the toilet have individual water shut-off valvesand the domestic hot water systemoperates with aerothermal energy, bolstering the overall energy efficiency.
Technology, lighting, and connectivity
The home is equipped for modern living: it features LED lightingin the living room, hallways, and exterior areas, USB ports at the head of all bedrooms, a video intercom, doorbell at the entrance, and a communications boxin the utility room ready for router installation. The entire electrical system is discreetly hidden behind cabinets to maintain the careful aesthetics.
Outdoor areas that invite enjoyment
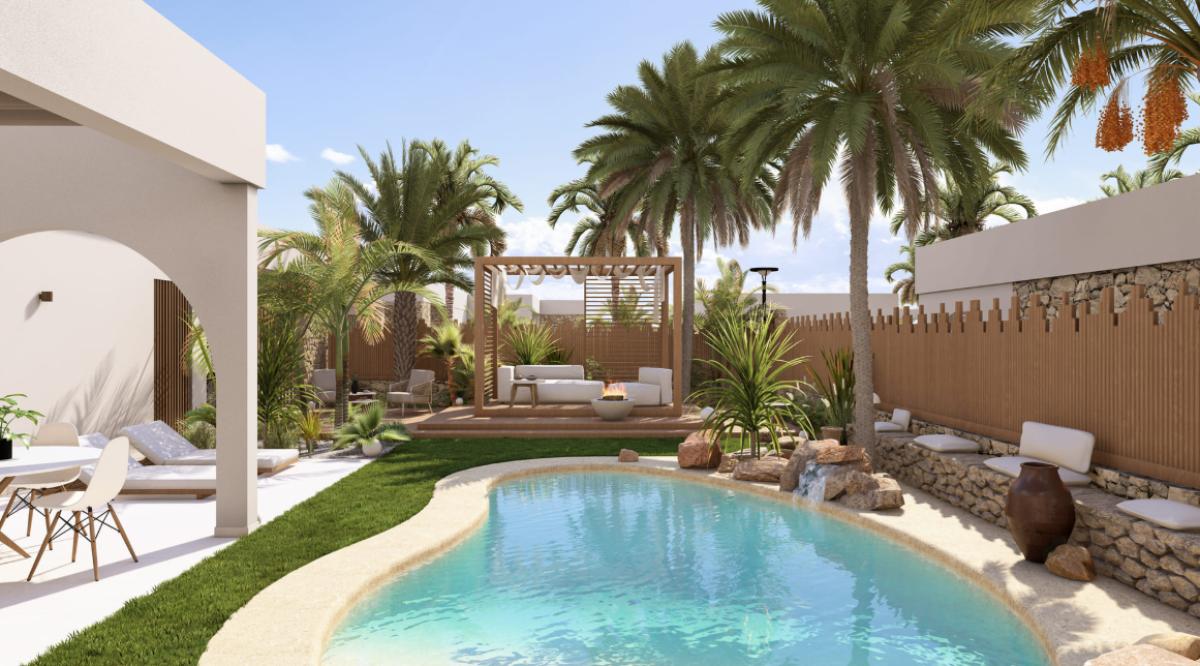
Each home has a private pool measuring 6 x 3 metres, with a chlorination system, integrated ladder, and two white LED spotlights. Accompanying this space, a fixed outdoor stainless steel anti-limescale showerand non-slip porcelain flooringprovide safety and style. The garden features a drip irrigation system with a timer, and is enclosed with vegetable fencing and trellisesthat offer privacy and freshness. The plot includes a manual sliding gate for vehicle accessand a separate pedestrian gate.
Well-maintained and sustainable environment
The community environment has been designed to harmonise with the landscape. Streets and pavements are paved with traditional cobblestones, with integrated rainwater collection channels. Additionally, the entire main thoroughfare features solar lighting, reinforcing the project's ecological commitment.
For agents and agencies
Project information / Work status
- Year of delivery2025
- Delivery dateDecember
- Promotion formatWithout restrictions
Quality Report
- HeatingAir conditioning installation
- Hot waterAerothermal energy
Property data
- ComplexVillas Arin en Oasis Altaona
- SubcategoriesDetached chalet
- Type of kitchenOpen kitchen
- Name279.7 Arin L
- Bedrooms2
- Bathrooms2.5
- built square meters168 m²
- Usable square114 m²
- Property typeNew construction
Surfaces
- Land area551 m²
Cerca de:
- Airport Distance15.00 km
- Distance to the beach25000.00 m
Base
- Developable landZoned
Top new builds in Spain
Facilities
In building
- Community pool
Mortgage calculator
Address
Murcia, Murcia
Going to this location!