 Under construction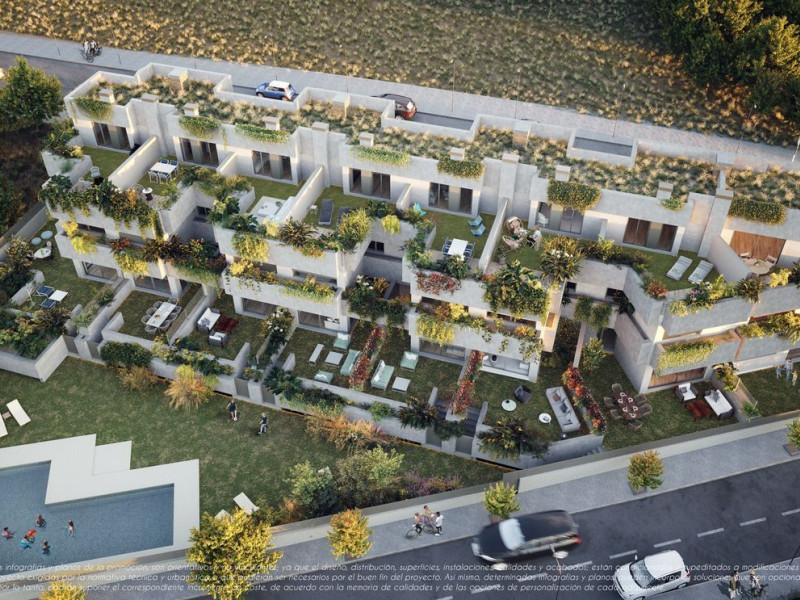
New construction Nature Homes Madrid in Madrid
Sold
Madrid, Madrid, Hortaleza, Calle Margarita Xirgú y Elena Fortún s/n s/n
Ref: 1688
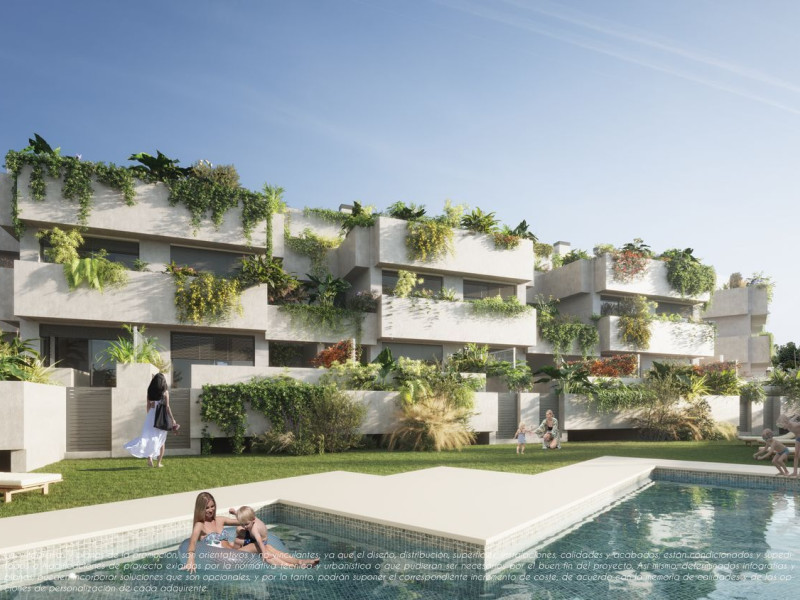
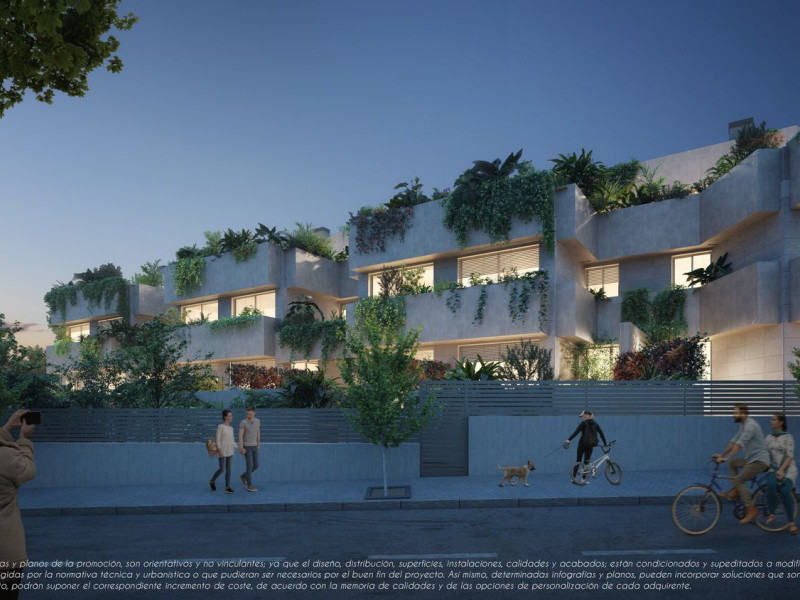
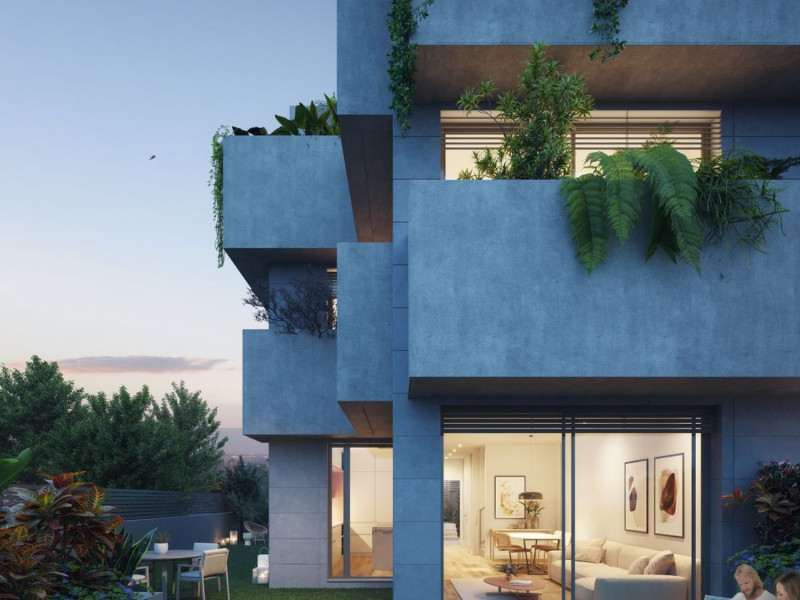
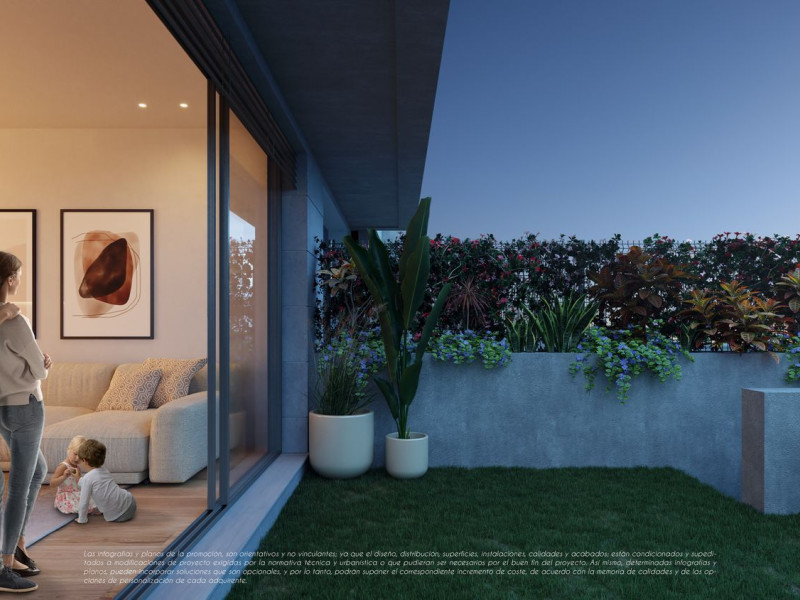
The construction is underway for the last two homes of this remarkable development. With extraordinary design, it offers the finest quality in both finishes and equipment, featuring ventilated facades that ensure maximum energy efficiency, as well as terraces and green roofs. Large-format exterior windows provide views of the private gardens and living spaces, while high-performance finishes and materials (with numerous customization options) complete the details. These are sustainable homes with an Energy Certificate rating of A. To achieve the highest efficiency, modern climate control systems utilizing Aerothermal, Geothermal, and radiant floor heating are installed.
This exquisite new-construction development of 8 homes balances innovation, functionality, design, and a carefully selected range of materials. Featuring private gardens, 3 to 5 bedrooms, a two-vehicle garage, and a swimming pool, it is crafted with maximum attention to detail and energy efficiency. Located in a prime area, it offers excellent connectivity to the Madrid Airport, the M-11 and A-2 highways, and is mere minutes from the Valdebebas train station with C-1 and C-10 lines. Nearby attractions include the Valdebebas - Felipe VI Forest Park and the IFEMA Madrid exhibition center.
The homes feature 3, 4, or 5 bedrooms, with over 260 square meters distributed across four floors. The basement includes a private parking area, an English patio, and a utility room. The ground floor hosts a private garden with a porch, living-dining room, kitchen, bathroom, and a bedroom. On the first floor, there are three bedrooms, the main one being notably spacious, along with two bathrooms. The second floor offers a study with two terraces.
A private parking space for two cars is located in the basement. Alternative layouts are available according to the Commercial Options Plans, with the possibility of a double-height living room on the ground floor. The finished basement can include: a lounge/wine-cellar or an additional bedroom and bathroom. With numerous customization options, there is also the possibility to opt for island kitchens with stovetop and ceiling-integrated extractor, floor-to-ceiling effect passage doors, and much more.
Properties
The information provided about prices, specifications, and details of this promotion is subject to possible variations and changes depending on the source. Therefore, it does not have commercial value in itself but is purely informative and indicative. This website does not market this project or property.
Nothing found.
Change the filter settings.
Project information / Work status
- Year of delivery2025
- Delivery dateII Quarter
- Building StateUnder construction
Quality Report
- FacadeVentilated
- FlooringLarge format
- HeatingRadiant Floor
- Hot waterAerothermal energy, Geothermal energy, Radiant Floor
- Customization OptionsFlooring customization, Distribution, Type of kitchen
Property data
- Kitchen equipmentCustomizable
- Garage2
- built square meters285 m²
- Property typeNew construction
Base
- Total properties8
- Total floors4
- Number of parking spaces2
Energy certification
- Energy certificateA
Top new builds in Spain
Facilities
Housing Amenities
- Cellar
- Interior Windows
- Exterior window
- Terrace
In building
- Swimming Pool
- Garage
- Spa
- Garden
- Shop
- Private parking
- Basement
Rational use of assets
- Forestal
State
- New construction
Mortgage calculator
Address
Madrid, Madrid, Hortaleza, Calle Margarita Xirgú y Elena Fortún s/n s/n
Going to this location!