36 fotos
Venta de chalet independiente en Casa o chalet independiente en Calle Benijofar, Algorfa, Algorfa
619 950 €
5 254 € / m²Alicante, Algorfa, Casa o chalet independiente en Calle Benijofar, Algorfa
Ref: 599541
Chalet independiente Subcategorías
2024Año de entrega
Buen estadoEstado inmueble
3Dormitorios
2Baños
118 m²m2 construidos
380 m²Superficie del terreno
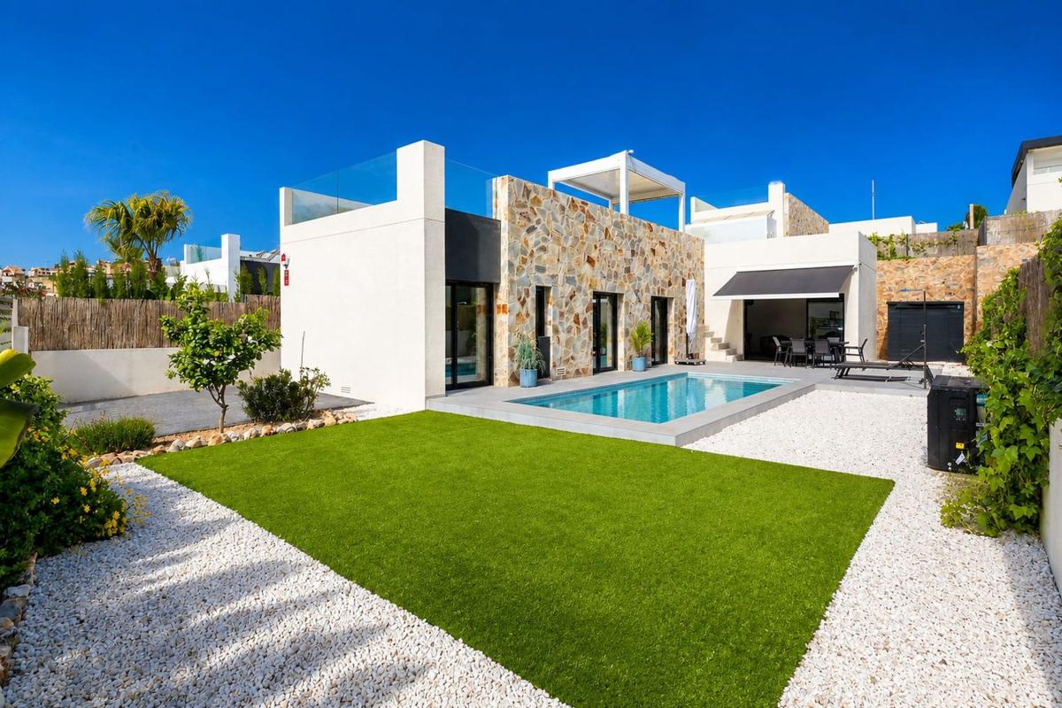
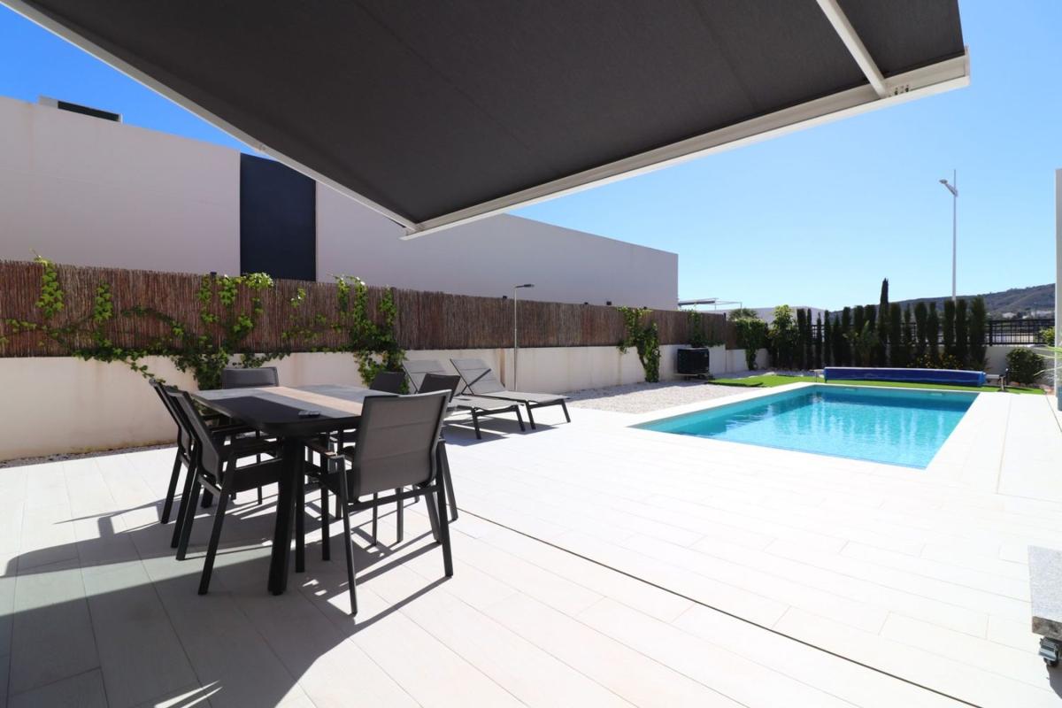
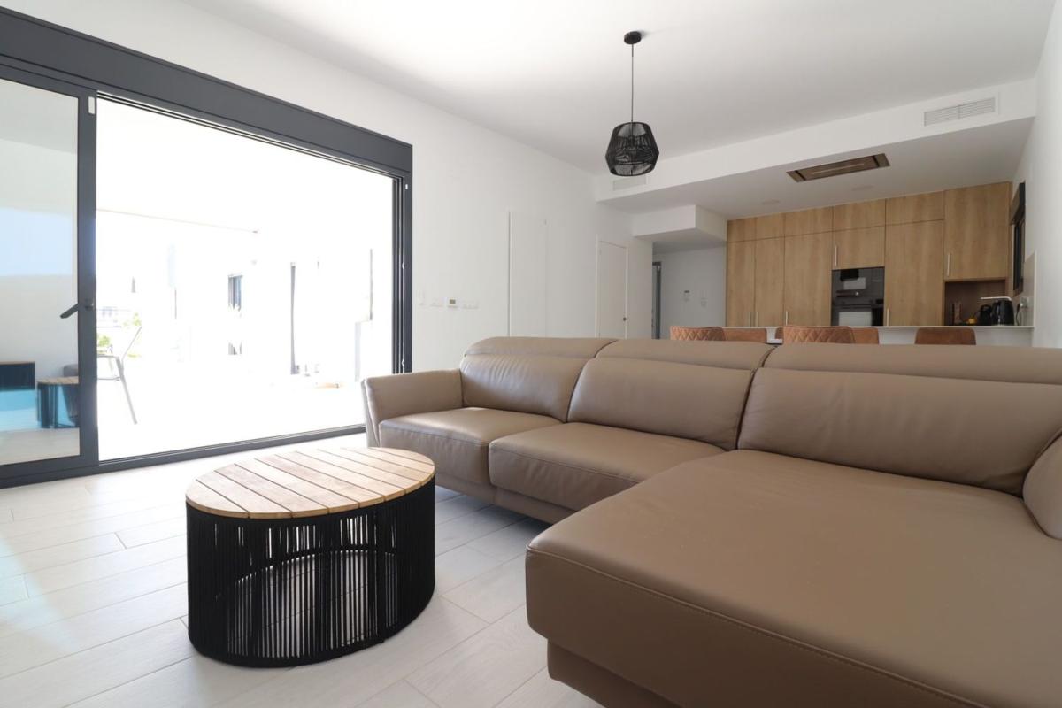
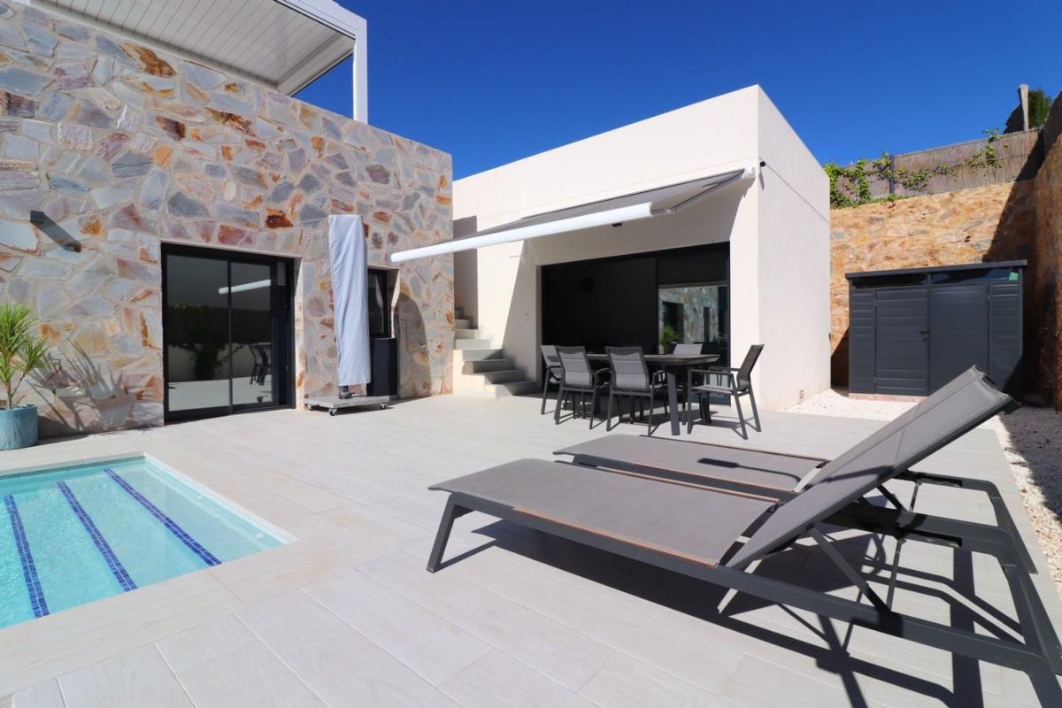
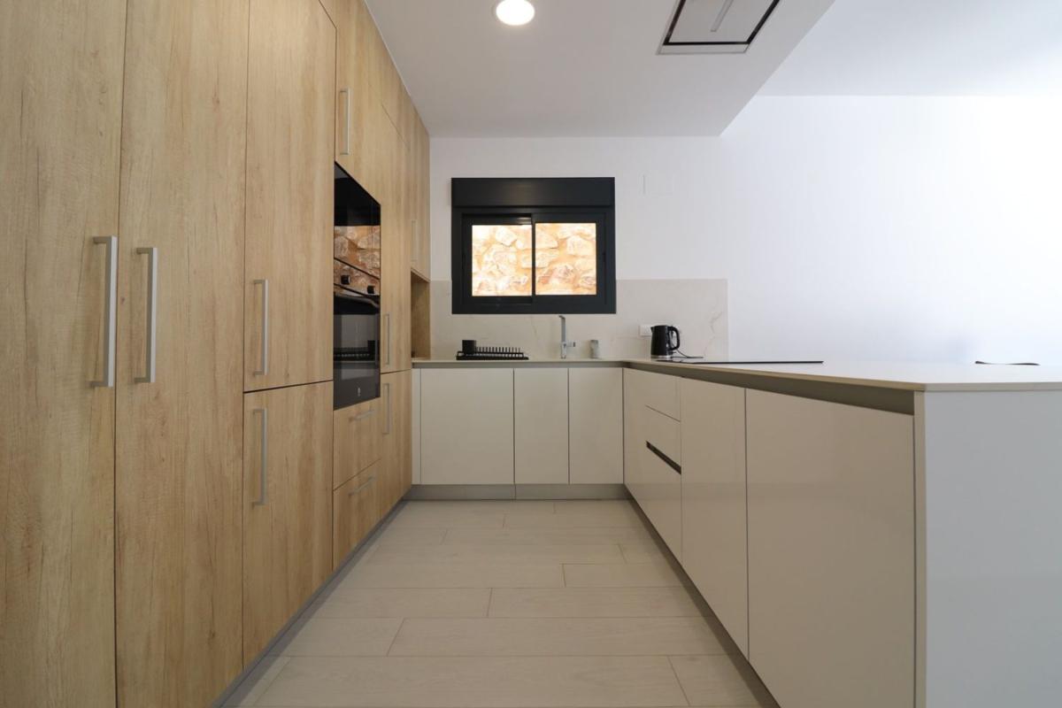
LUXURY WEST-FACING DETACHED VILLA ON LA FINCA GOLF RESORT WITH PRIVATE HEATED POOL & GOLF VIEWS Located within the prestigious 5-star La Finca Golf, Spa & Hotel Resort, this exceptional west-facing detached villa offers a rare combination of contemporary design, privacy, high-quality finishes and effortless single-level living. Ideally positioned just a 10-minute walk from a selection of café bars, restaurants and shops, the property is also only 5 minutes by car from Algorfa, 10 minutes from Ciudad Quesada and Benijófar, and approximately 20 minutes from the stunning Costa Blanca coastline and its beautiful sandy beaches. Built at the end of 2024 by one of the area's most respected constructors, this immaculate modern home offers 118m² of beautifully designed living space set on a generous 380m² private plot. The heart of the property is the impressive open-plan living, dining and kitchen area, designed to maximise natural light and create a seamless connection between the interior and exterior spaces. The living room features a stylish infrared wall panel, while expansive sliding glass doors with an electric sun blind open directly onto the patio, garden and pool area. The contemporary fitted kitchen is both elegant and practical, complete with a breakfast bar and a separate utility room. There are three spacious double bedrooms, all benefiting from built-in wardrobes and direct access to the beautifully landscaped garden. The luxurious master bedroom features its own en-suite shower room, while a further family shower room serves the remaining bedrooms. Both bathrooms benefit from underfloor heating for added comfort. Outside, the property truly comes into its own. The beautifully maintained garden has been thoughtfully landscaped with artificial grass and attractive pebbled and planted areas, creating a low-maintenance yet stylish outdoor environment. A superb private 9m x 3m heated swimming pool, complete with WiFi connectivity, provides the perfect setting for relaxing, entertaining or enjoying the exceptional Costa Blanca climate throughout the year. Stairs lead to a private rooftop solarium, where you can enjoy far-reaching countryside and golf views. The solarium is further enhanced by a high-quality bioclimatic electric pergola, featuring blinds on three sides, creating a versatile outdoor space that can be enjoyed in both summer and cooler months. Additional features include an electric vehicle entrance gate, solar panels connected to the grid, and a fully installed Airzone ducted air-conditioning system throughout the property. Combining a prime position within one of the Costa Blanca's most prestigious golf resorts with contemporary architecture, exceptional outdoor living and an impressive specification, this is a truly outstanding home that would make an ideal permanent residence, luxury holiday home or investment. Properties of this quality and age within such a sought-after golf resort rarely remain available for long. CONTACT LISA FRAIN REAL ESTATE TODAY TO ARRANGE YOUR PRIVATE VIEWING AND DISCOVER THIS EXCEPTIONAL LA FINCA GOLF HOME FOR YOURSELF.
Esta información ha sido obtenida de fuentes públicas y puede no estar actualizada. No representa un vínculo con la promotora
Información del proyecto / Estado de obra
- Año de entrega2024
- Estado inmuebleBuen estado
Datos de la propiedad
- SubcategoríasChalet independiente
- Dormitorios3
- Baños2
- m2 construidos118 m²
- OrientaciónEste
- Tipo de la propiedadSegunda mano
Superficies
- Superficie del terreno380 m²
Base
Certificación energética
- Consumo energético B
- CEE EmisiónB
- Emisiones18 kg CO2/m² year
- Consumo energético18 kwh/m² year
Top obra nueva en España
Facilidades
Comodidades de la vivienda
- Aire acondicionado
- Trastero
- Terraza
En edificio
- Piscina
- Trastero
- Jardin
Estado
- Buen estado
Calculadora hipotecaria
Precio del inmueble
Entrada inicial
30,00%
Plazo en años
Tipo de tipo de interés
Tipo de interés
Impuestos y gastos de compra
9,00%
Calcular:,,,,,,,
Cuota mensual de la hipoteca2 065 €
Dinero que aporta el banco433 965 €
Impuestos y gastos55 796 €
Coste final del inmueble con gastos675 746 €
Coste del inmueble tras cancelar la hipoteca (con intereses)
929 332 €
incl. intereses: 253 586 €
Calculadora de rentabilidad
Precio del inmueble
Coste de reforma
Impuestos y gastos de compra
9,00%
Calcular:,,,,,,,
Gastos adicionales
(comisiones, trámites legales, registro, otros gastos)Alquiler mensual previsto
Precio de salida del inmueble
Gastos (estimaciones anuales)
Impuesto sobre bienes inmuebles
Comunidad
Seguro
Otros gastos
Dirección
Alicante, Algorfa, Casa o chalet independiente en Calle Benijofar, Algorfa
¡Ir a esta ubicación!Loading...