50 fotos
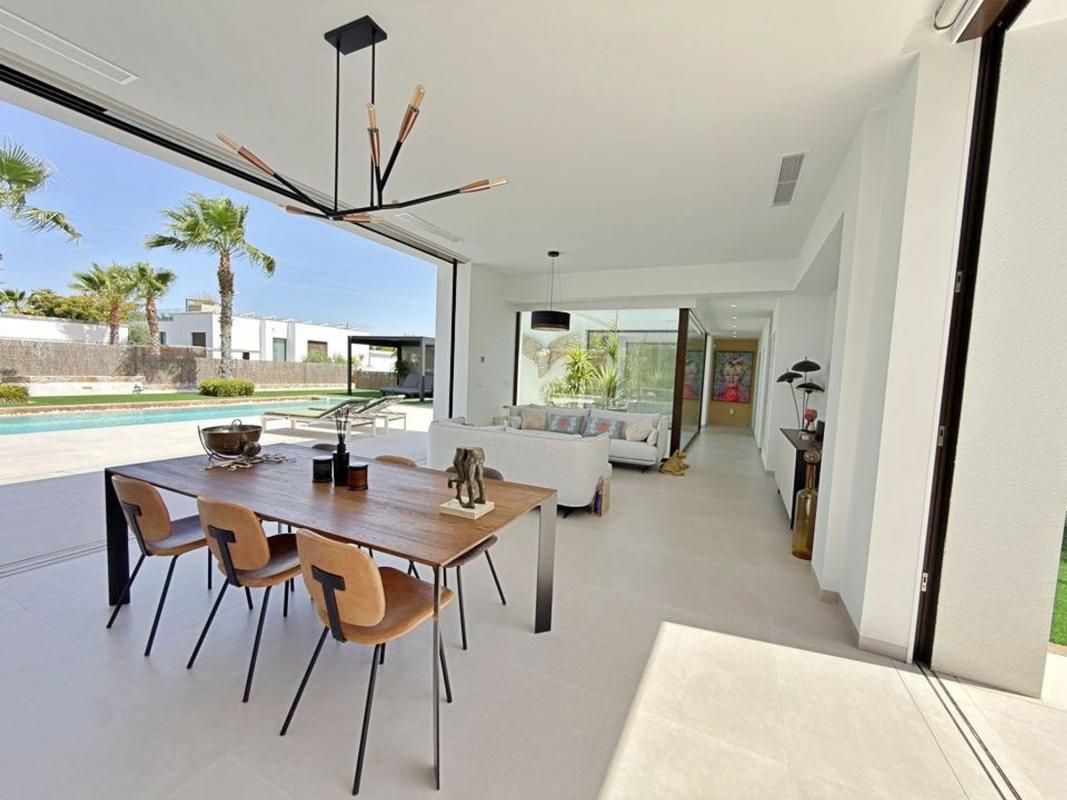
Venta de chalet independiente en Casa o chalet independiente en Calle Peña del Águila s/n, Las Colinas Golf, Orihuela, Orihuela
1 350 000 €
5 400 € / m²Alicante, Orihuela, Orihuela Costa, Las Colinas Golf, Casa o chalet independiente en Calle Peña del Águila s/n, Las Colinas Golf, Orihuela
Ref: 596217
Chalet independiente Subcategorías
Buen estadoEstado inmueble
3Dormitorios
4Baños
250 m²m2 construidos
1 000 m²Superficie del terreno
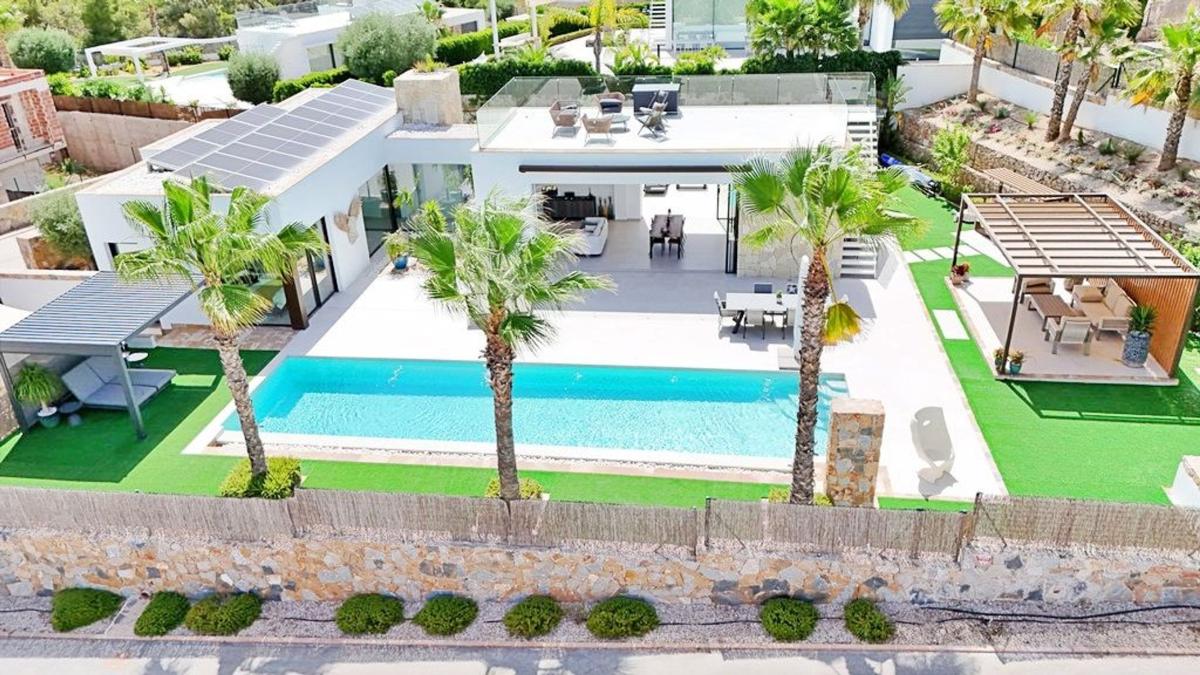
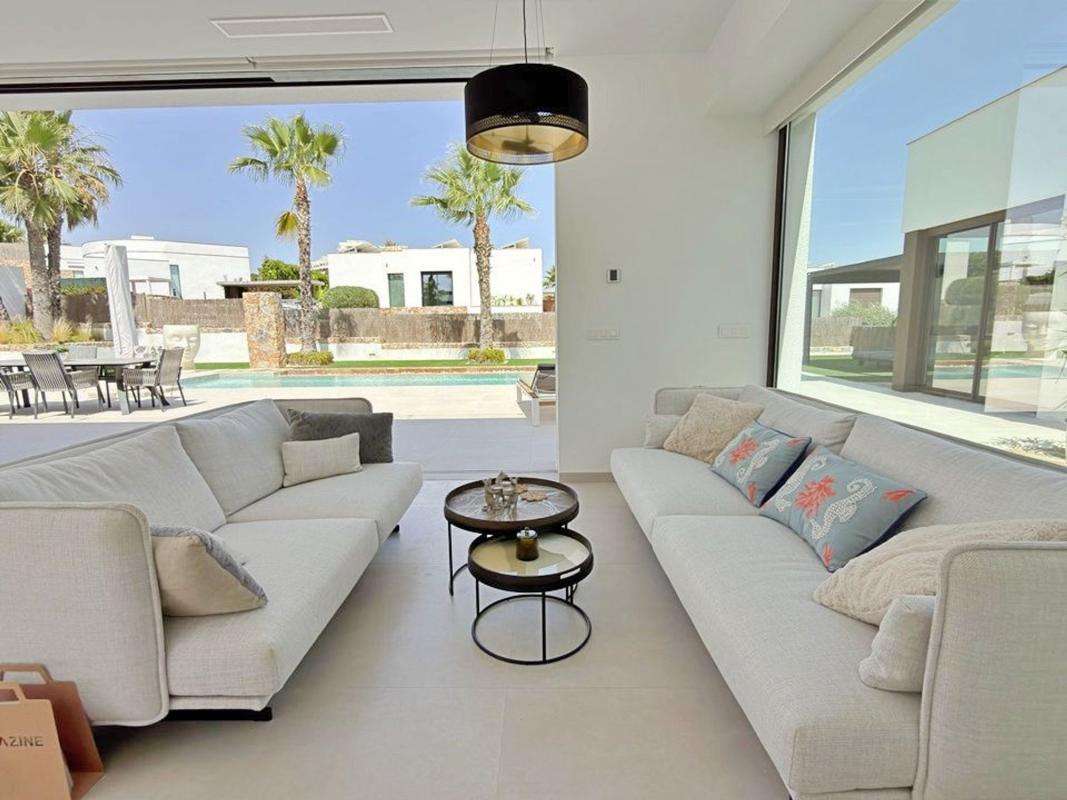
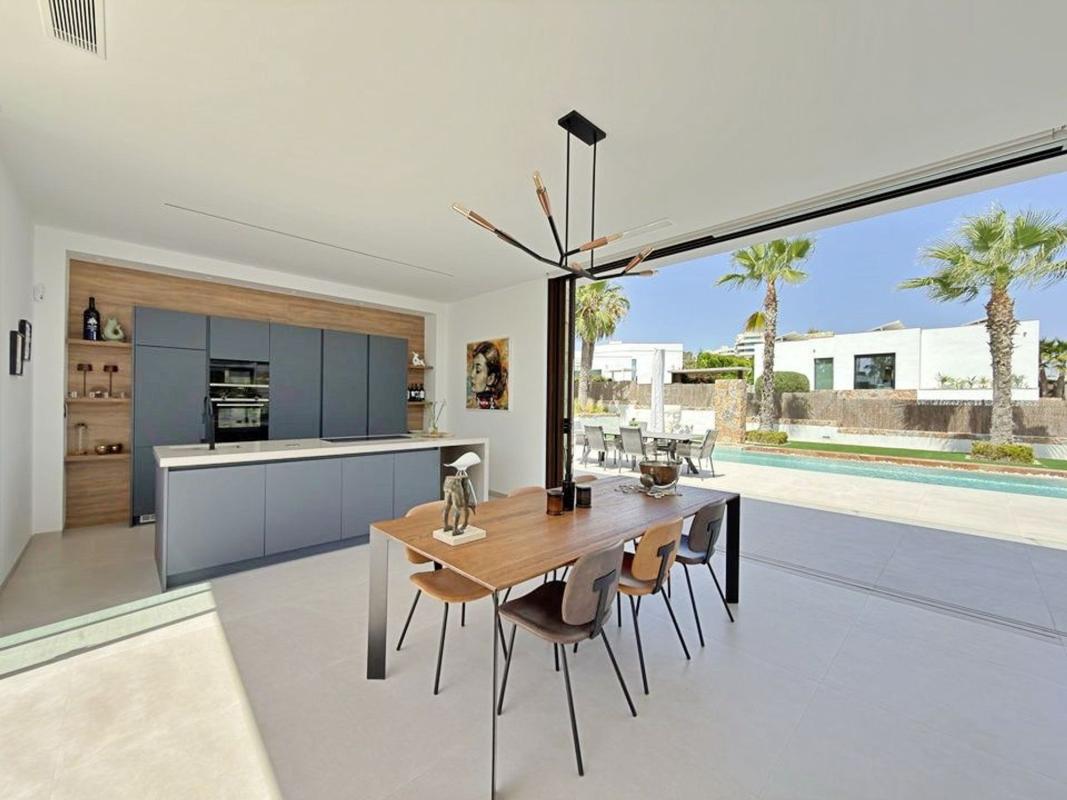
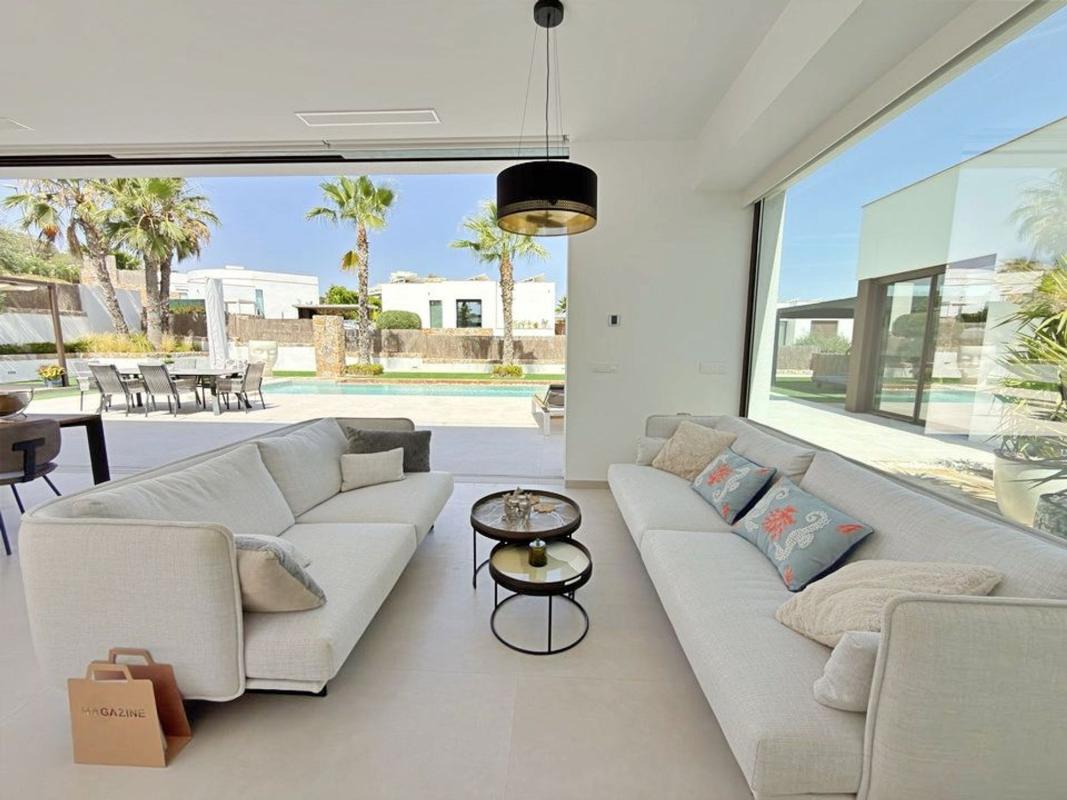
| 3 Bedrooms | 4 Bathrooms + WC | Private Heated Pool Property Overview Nestled in the prestigious and award-winning Las Colinas Golf & Country Club, this exceptional detached villa offers the ultimate blend of modern luxury, privacy, and Mediterranean indoor-outdoor living. Commanding an enviable position on a generous 1,000-square-meter plot, the property is perfectly oriented to bathed in glorious Spanish sunshine from sunrise to sunset. Impeccably maintained and lovingly cared for, this turnkey residence is fully furnished and ready for you to walk straight in and start living your dream. The Residence Designed across three beautifully planned levels, the villa offers a seamless flow of space, characterized by high-end finishes and state-of-the-art home technology. Main Living Level (140 m²) Seamless Indoor-Outdoor Living: The heart of the home is a striking open-plan kitchen and living area. Floor-to-ceiling sliding glass doors completely disappear into the walls, effortlessly merging the interior with the sun-drenched pool terrace. Sumptuous Bedrooms: Features three spacious double bedrooms, each boasting its own private en-suite bathroom for ultimate comfort and privacy. Guest Convenience: A stylishly appointed guest W.C. is also located on this level. The Entertainment Basement (81 m²) Leisure Zone: Currently configured as a premium TV and games room—perfect for family movie nights or entertaining guests. Practical additions: Includes a full bathroom and a dedicated, fully equipped laundry room. Rooftop Solarium (55 m²) A spectacular, expansive private terrace offering panoramic views—the perfect spot for evening cocktails, stargazing, or peaceful sunbathing. Outdoor Oasis & Premium Features The villa’s exterior is designed for low-maintenance luxury and year-round enjoyment. Heated Pool: A stunning 15-meter heated swimming pool serves as the centerpiece of the manicured garden, allowing for year-round swimming. Secure Parking: Ample space on-plot to comfortably park two vehicles. Advanced Climate Control: Equipped with a premium Airzone air conditioning system on both main levels, allowing for independent temperature control in every room. Eco-Friendly Efficiency: A large-scale, cutting-edge solar energy system dramatically reduces energy costs. Water Quality: Integrated water decalcification (softening) system throughout the entire house. Storage Solutions: Premium aluminum outdoor storage units are included. Turnkey Inclusion Note: This home is sold fully furnished (including high-quality indoor/outdoor furniture and storage units), making it completely move-in ready. Please note: The current owner’s personal art and guitar collections are strictly excluded from the sale.
Esta información ha sido obtenida de fuentes públicas y puede no estar actualizada. No representa un vínculo con la promotora
Información del proyecto / Estado de obra
- Estado inmuebleBuen estado
Datos de la propiedad
- SubcategoríasChalet independiente
- Dormitorios3
- Baños4
- m2 construidos250 m²
- OrientaciónSur
- Tipo de la propiedadSegunda mano
Superficies
- Superficie del terreno1 000 m²
Base
- Total plantas2
Certificación energética
- Consumo energético B
- CEE EmisiónB
- Emisiones60 kg CO2/m² year
- Consumo energético40 kwh/m² year
Top obra nueva en España
Facilidades
Comodidades de la vivienda
- Aire acondicionado
- Terraza
En edificio
- Piscina
- Jardin
Estado
- Buen estado
Calculadora hipotecaria
Precio del inmueble
Entrada inicial
30,00%
Plazo en años
Tipo de tipo de interés
Tipo de interés
Impuestos y gastos de compra
9,00%
Calcular:,,,,,,,
Cuota mensual de la hipoteca4 496 €
Dinero que aporta el banco945 000 €
Impuestos y gastos121 500 €
Coste final del inmueble con gastos1 471 500 €
Coste del inmueble tras cancelar la hipoteca (con intereses)
2 023 707 €
incl. intereses: 552 207 €
Calculadora de rentabilidad
Precio del inmueble
Coste de reforma
Impuestos y gastos de compra
9,00%
Calcular:,,,,,,,
Gastos adicionales
(comisiones, trámites legales, registro, otros gastos)Alquiler mensual previsto
Precio de salida del inmueble
Gastos (estimaciones anuales)
Impuesto sobre bienes inmuebles
Comunidad
Seguro
Otros gastos
Dirección
Alicante, Orihuela, Orihuela Costa, Las Colinas Golf, Casa o chalet independiente en Calle Peña del Águila s/n, Las Colinas Golf, Orihuela
¡Ir a esta ubicación!Loading...