20 fotos
Venta de chalet independiente en Barrio Sierra Blanca, Marbella
7 690 000 €
12 924 € / m²Malaga, Marbella, Nagüeles-Milla de Oro, Sierra Blanca, Barrio Sierra Blanca
Ref: 457122
Chalet independiente Subcategorías
1997Año de entrega
Buen estadoEstado inmueble
3Dormitorios
4Baños
595 m²m2 construidos
2 460 m²Superficie del terreno
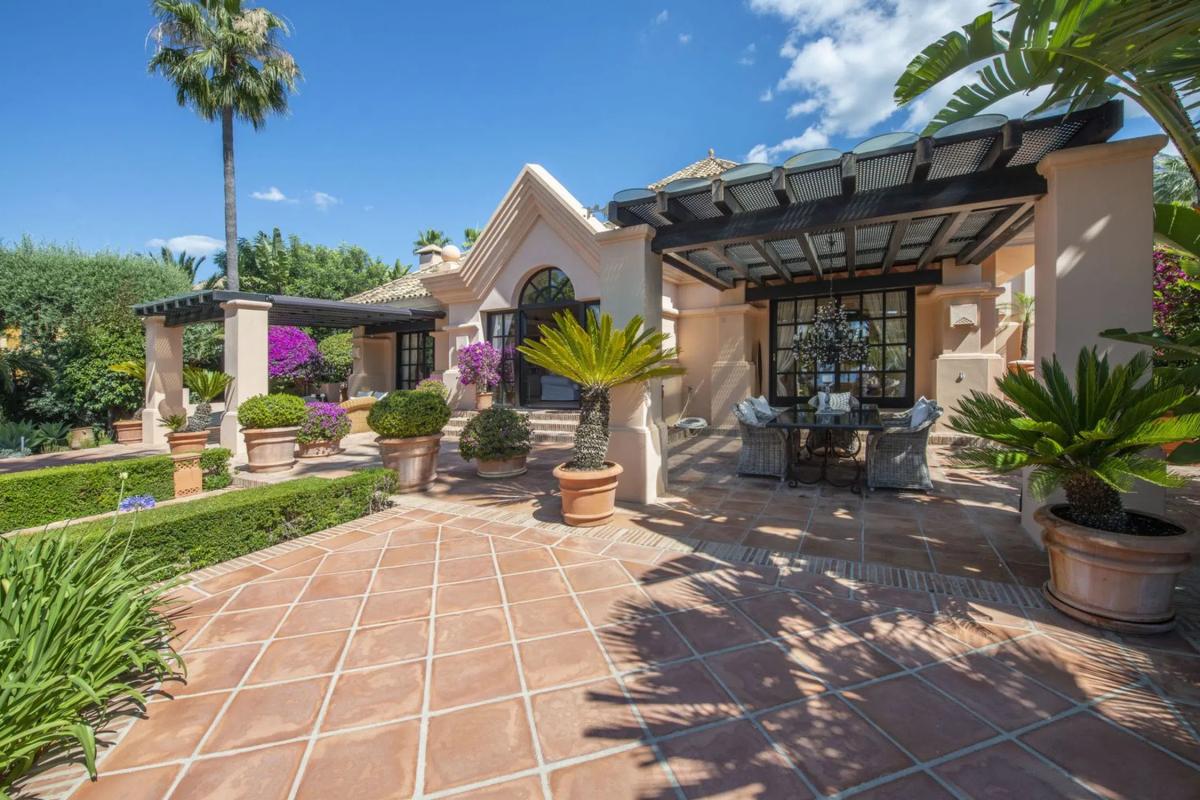
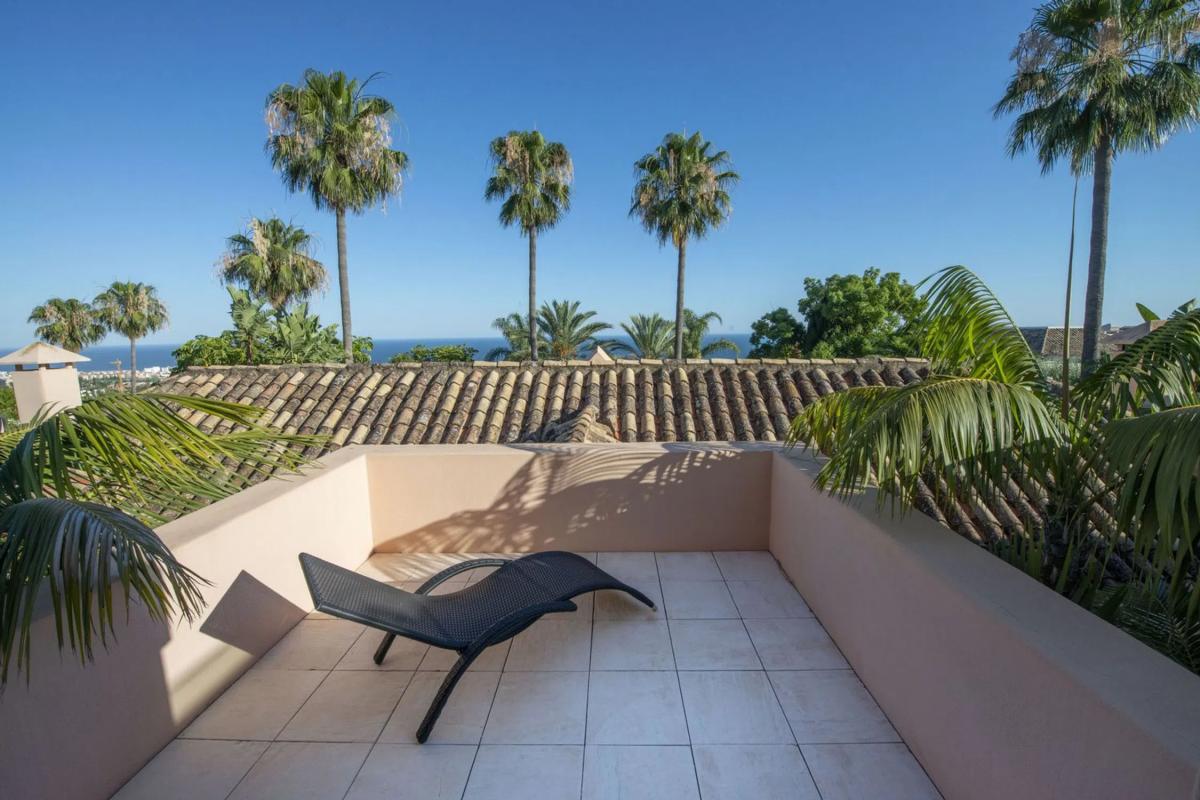
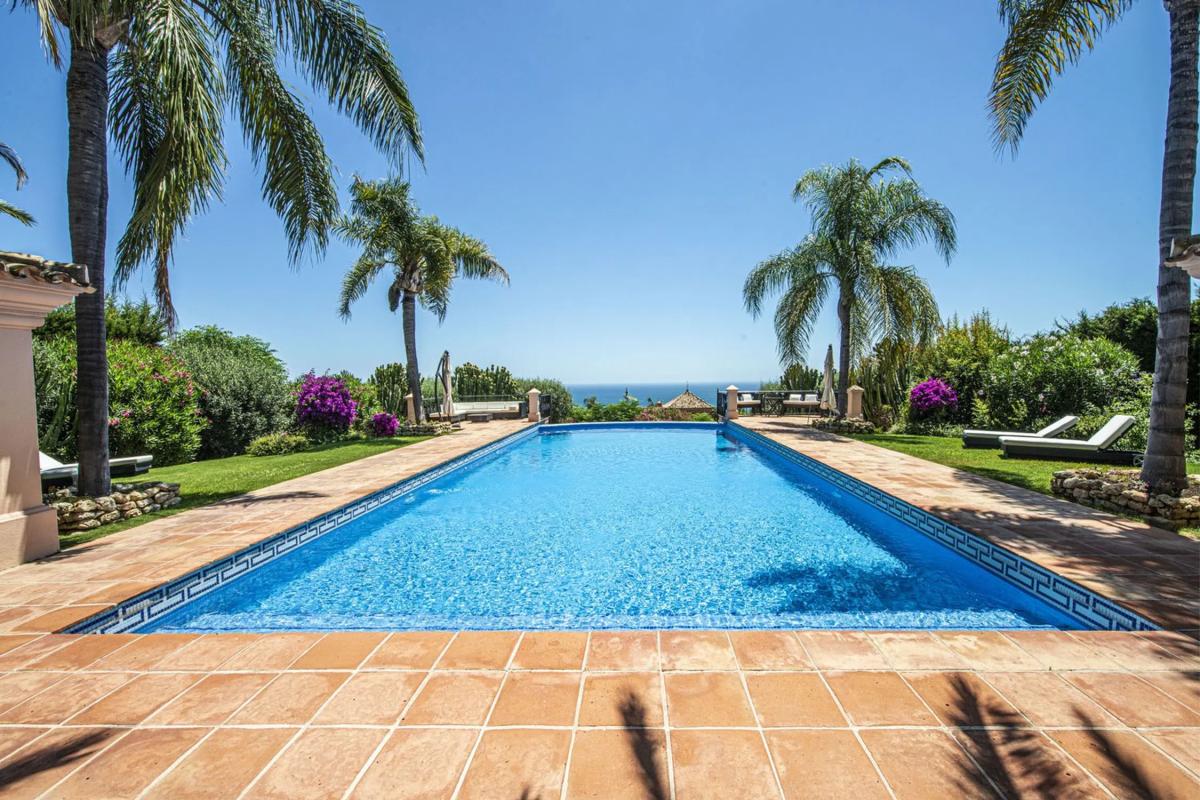

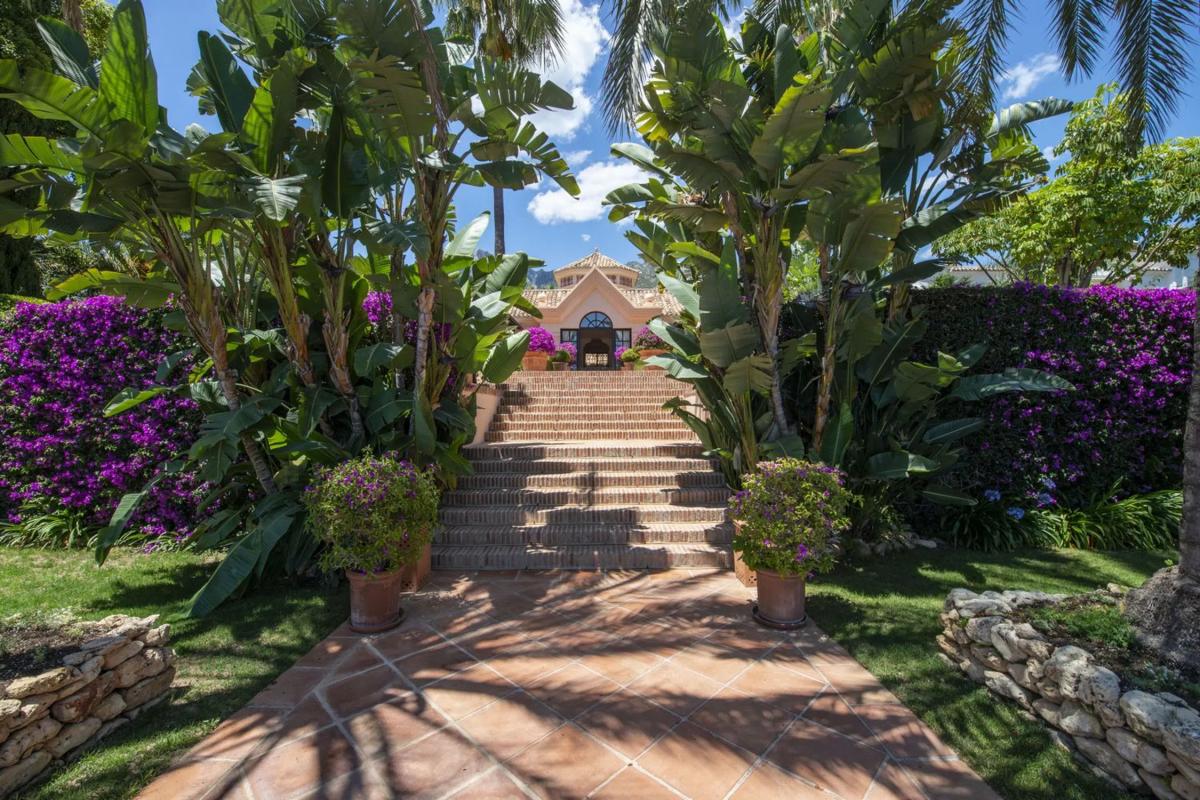
A MASTERPIECE OF TRANQUIL GRANDEUR IN SIERRA BLANCA This is not merely a villa — it is a statement of artistry, a sanctuary where architectural grace meets the sublime tranquility of Marbella’s most prestigious enclave, Sierra Blanca. An unparalleled opportunity awaits to own a residence that redefines luxury and exclusivity, set against the dramatic backdrop of the mountain range and overlooking the endless expanse of the Mediterranean. Designed to balance intimacy with magnificence, this villa offers an atmosphere of pure sophistication. With over 400 m² of additional buildable space and the potential to expand the existing 250 m² light-filled basement, the estate invites its new owner to shape it into a personal masterpiece — a reflection of vision, taste, and boundless imagination. THE LOCATION – MARBELLA’S “BEVERLY HILLS” Tucked into the foothills of the majestic Sierra Blanca, this gated community is synonymous with elegance, discretion, and prestige — often compared to Beverly Hills for its exclusivity and refined allure. From here, panoramic views sweep effortlessly across the coastline, the shimmering Mediterranean, and the distant silhouettes of Africa. ARCHITECTURAL POISE & TIMELESS DETAIL Every element of this villa has been conceived to celebrate proportion, light, and harmony. Spread across two immaculate levels and a versatile lower floor, the residence embraces a south-facing orientation, flooding interiors with sunlight and framing extraordinary vistas from every angle. The grand entrance hall welcomes you with stately proportions and a direct axis of symmetry through the heart of the home — unveiling vistas of the living areas, subtropical gardens, an infinity-edge pool, and the horizon beyond. The main level unfolds with effortless elegance: A majestic salon designed for entertaining and repose A formal dining room and an intimate TV lounge with a fireplace Seamless access to expansive terraces ideal for alfresco living Two generous guest suites, each with private bathrooms A striking powder room adorned in Italian black marble A gourmet kitchen crafted for both beauty and performance Each window captures a living painting — lush gardens, azure waters, and the iconic La Concha mountain — composing an atmosphere of serenity and sublime beauty. THE MASTER DOMAIN Ascending to the upper level reveals the master suite — a private haven of indulgence. Featuring an opulent en-suite bathroom, an elegant dressing room, and a private terrace that commands sweeping views over the sea, it is a space dedicated entirely to repose and reflection. THE LOWER SANCTUM The lower level combines utility and elegance, with: A fully equipped laundry suite Generous storage facilities A double garage Technical and service rooms designed for discretion and efficiency Every comfort has been considered, including a state-of-the-art alarm system, air conditioning, and underfloor heating throughout, ensuring effortless living in every season. THE GROUNDS – A PRIVATE RESORT EXPERIENCE The landscaped tropical gardens are an oasis of calm and sophistication. A glimmering infinity pool stretches toward the horizon, accompanied by a covered BBQ pavilion, a shaded chill-out area, and an outdoor shower and restroom — all framed by breathtaking views over the sea, the African coastline, and the iconic mountain ridge of La Concha. AN ASSET OF RARE DISTINCTION More than a home, this villa is a legacy — a tangible expression of prestige, privacy, and enduring value in one of the world’s most exclusive addresses. For the discerning buyer seeking not only a residence but a work of art — this is Sierra Blanca at its most magnificent.
Esta información ha sido obtenida de fuentes públicas y puede no estar actualizada. No representa un vínculo con la promotora
Información del proyecto / Estado de obra
- Año de entrega1997
- Estado inmuebleBuen estado
Datos de la propiedad
- SubcategoríasChalet independiente
- GarajeIncluido en el precio
- Dormitorios3
- Baños4
- m2 construidos595 m²
- Tipo de la propiedadSegunda mano
Superficies
- Superficie del terreno2 460 m²
Base
Certificación energética
- Consumo energético C
- Emisiones91
Top obra nueva en España
Facilidades
Comodidades de la vivienda
- Aire acondicionado
- Trastero
- Terraza
En edificio
- Piscina
- Jardin
- Parking privado
Estado
- Buen estado
Calculadora hipotecaria
Precio del inmueble
Entrada inicial
30,00%
Plazo en años
Tipo de tipo de interés
Tipo de interés
Impuestos y gastos de compra
9,00%
Calcular:,,,,,,,
Cuota mensual de la hipoteca25 613 €
Dinero que aporta el banco5 383 000 €
Impuestos y gastos692 100 €
Coste final del inmueble con gastos8 382 100 €
Coste del inmueble tras cancelar la hipoteca (con intereses)
11 527 632 €
incl. intereses: 3 145 532 €
Calculadora de rentabilidad
Precio del inmueble
Coste de reforma
Impuestos y gastos de compra
9,00%
Calcular:,,,,,,,
Gastos adicionales
(comisiones, trámites legales, registro, otros gastos)Alquiler mensual previsto
Precio de salida del inmueble
Gastos (estimaciones anuales)
Impuesto sobre bienes inmuebles
Comunidad
Seguro
Otros gastos
Dirección
Malaga, Marbella, Nagüeles-Milla de Oro, Sierra Blanca, Barrio Sierra Blanca
¡Ir a esta ubicación!Loading...